.png)
Fireproofing and firestopping coordination in Ottawa
Fire-resistance requirements are an important part of many residential, commercial, multi-unit, and renovation projects. Veinard coordinates fireproofing, firestopping, and related rated-assembly work for Ottawa construction projects where these elements are required by the project drawings, specifications, or applicable building requirements. The focus is on clear scope, correct sequencing, coordination around penetrations and assemblies, and communication between the trades whose work affects fire-resistance details.
Fireproofing is not one single product or installation method. A project may involve rated wall or ceiling assemblies, firestopping at service penetrations, protection of structural elements, shaft or corridor assemblies, specialized sealants, wraps, boards, coatings, or other systems specified by the project team. The appropriate solution depends on the building, design, occupancy, assembly, and the approved project requirements. Veinard helps organize the construction process around those requirements and coordinates qualified trades where specialized installation is needed.
What fireproofing coordination can include
- Review of fire-resistance scope shown on project drawings and specifications
- Coordination of firestopping at mechanical, electrical, plumbing, and other penetrations
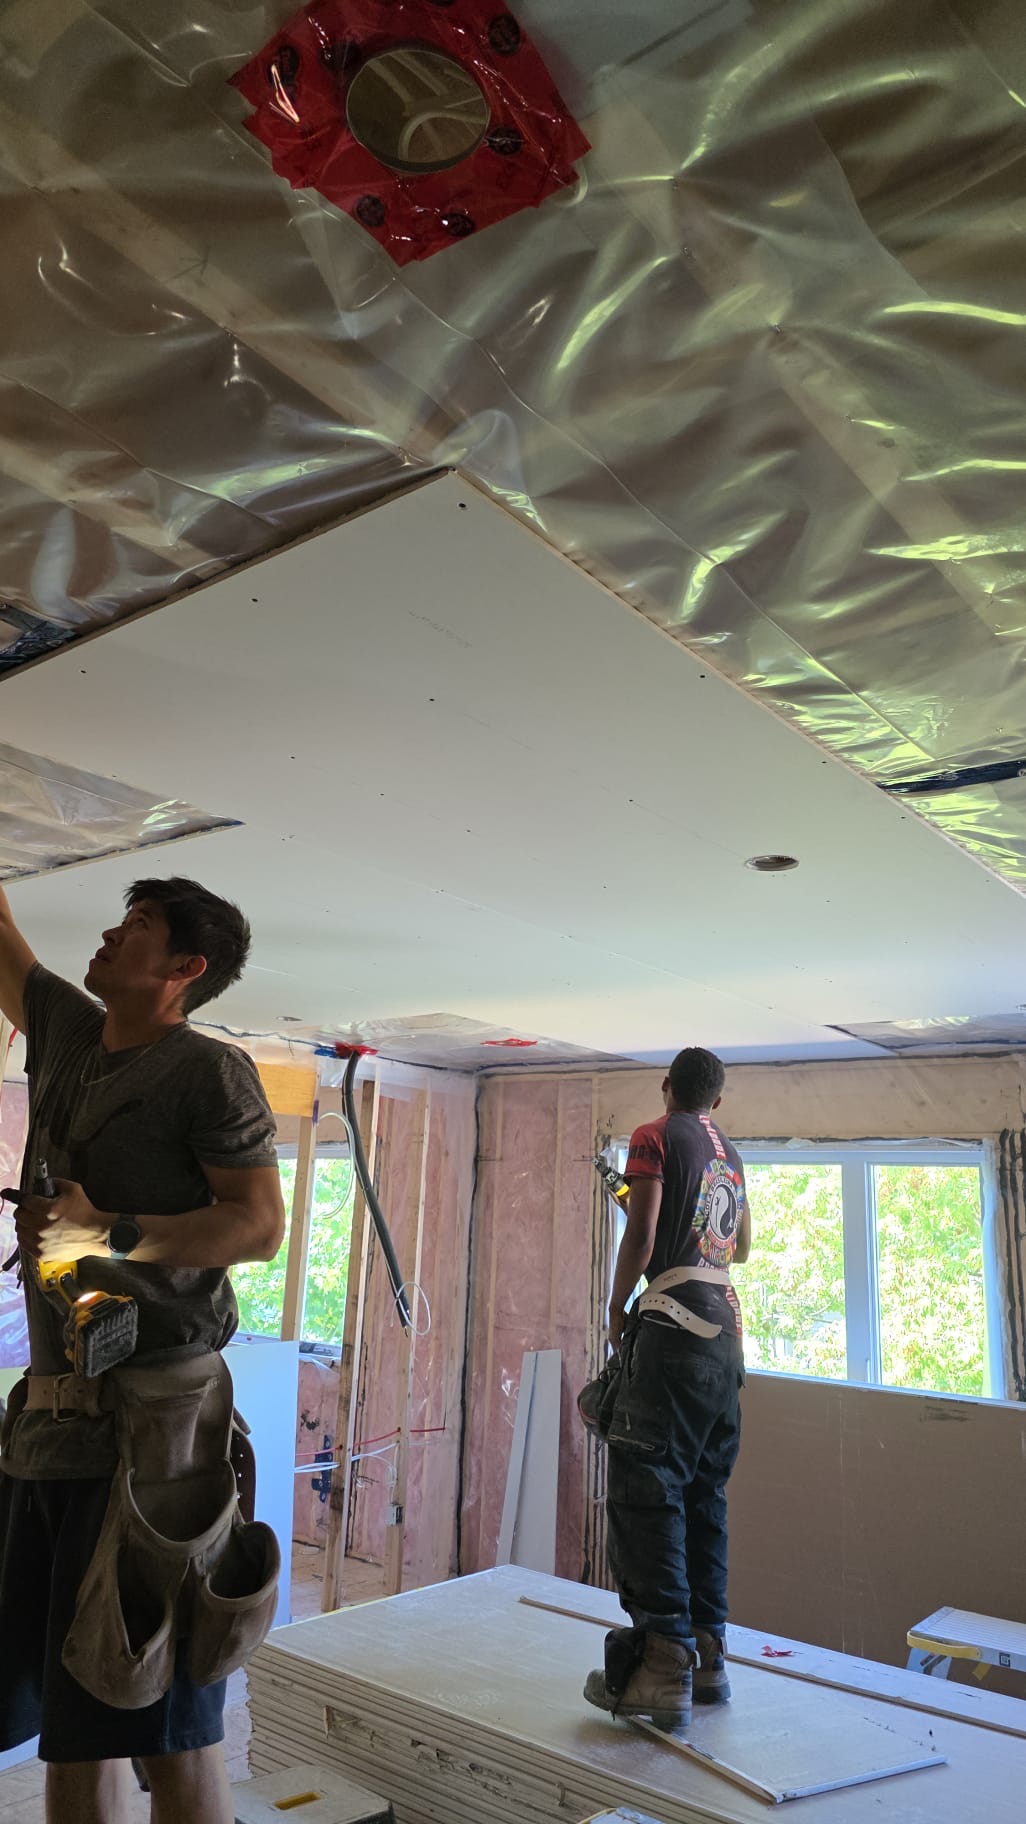
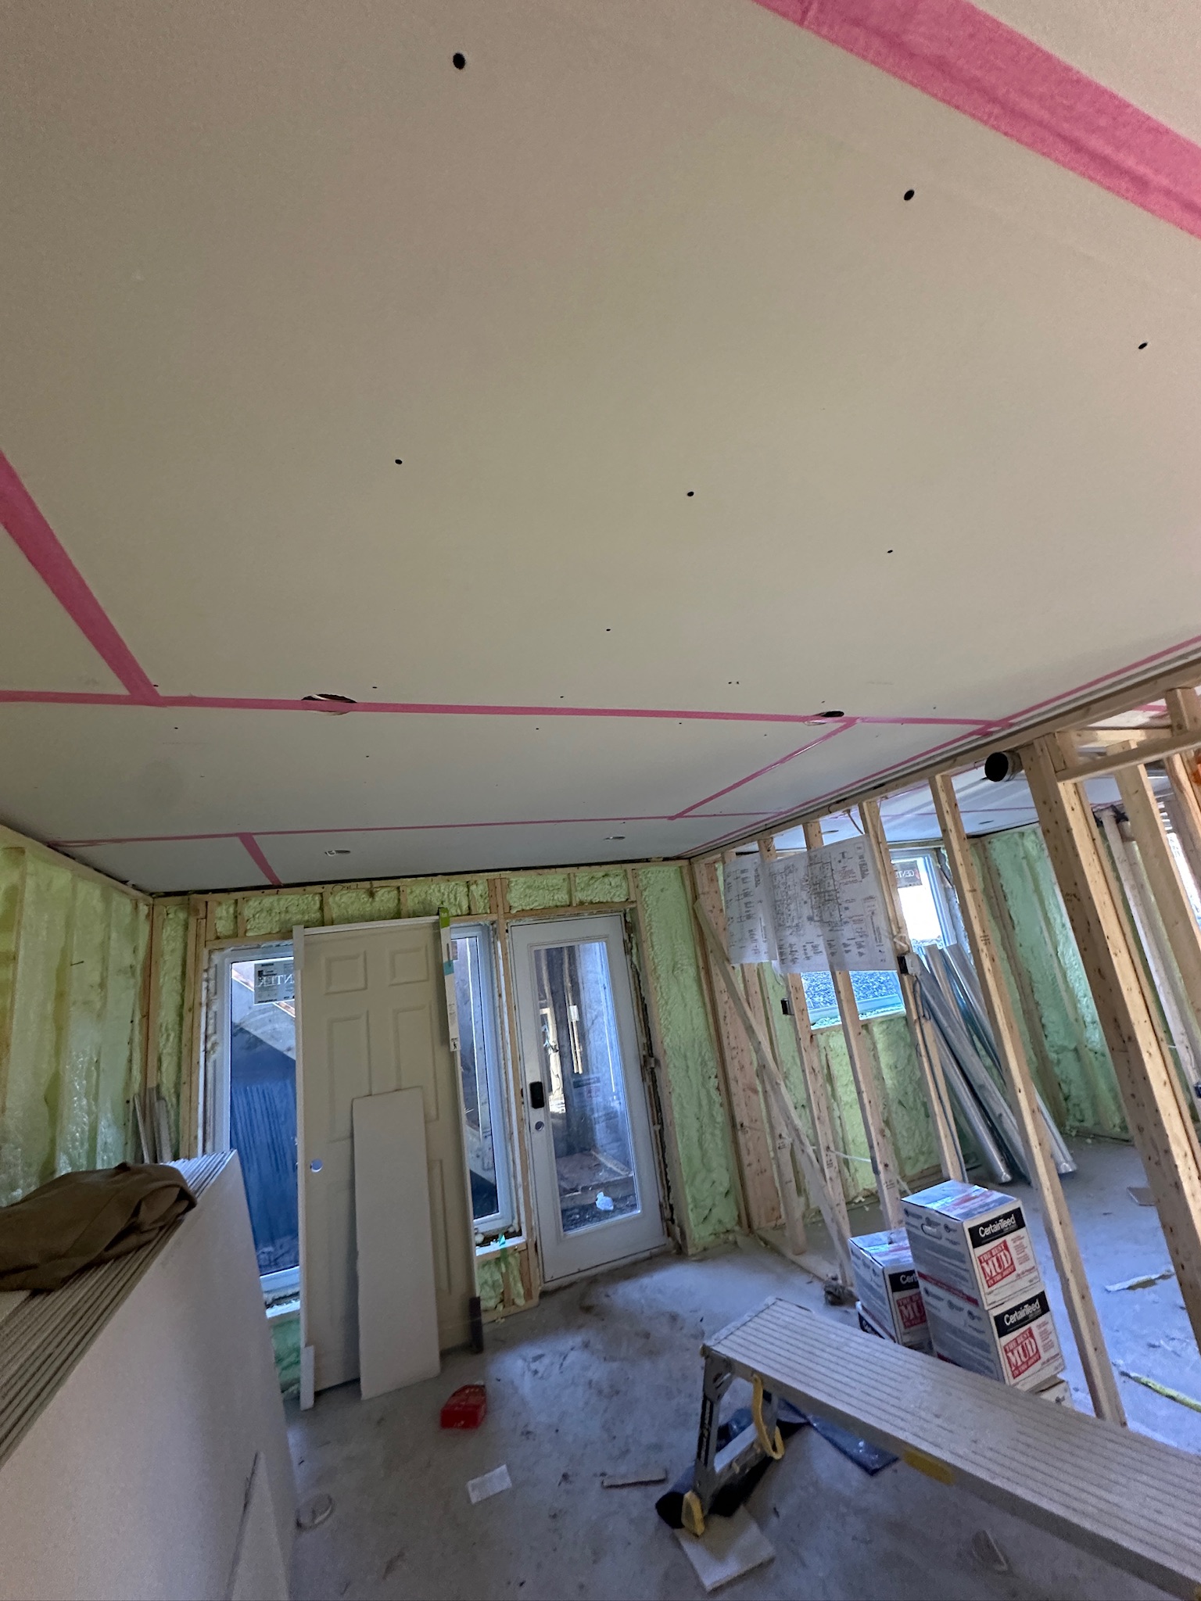
- Rated drywall and enclosure coordination where specified
- Coordination of fire-resistive protection for structural components where required
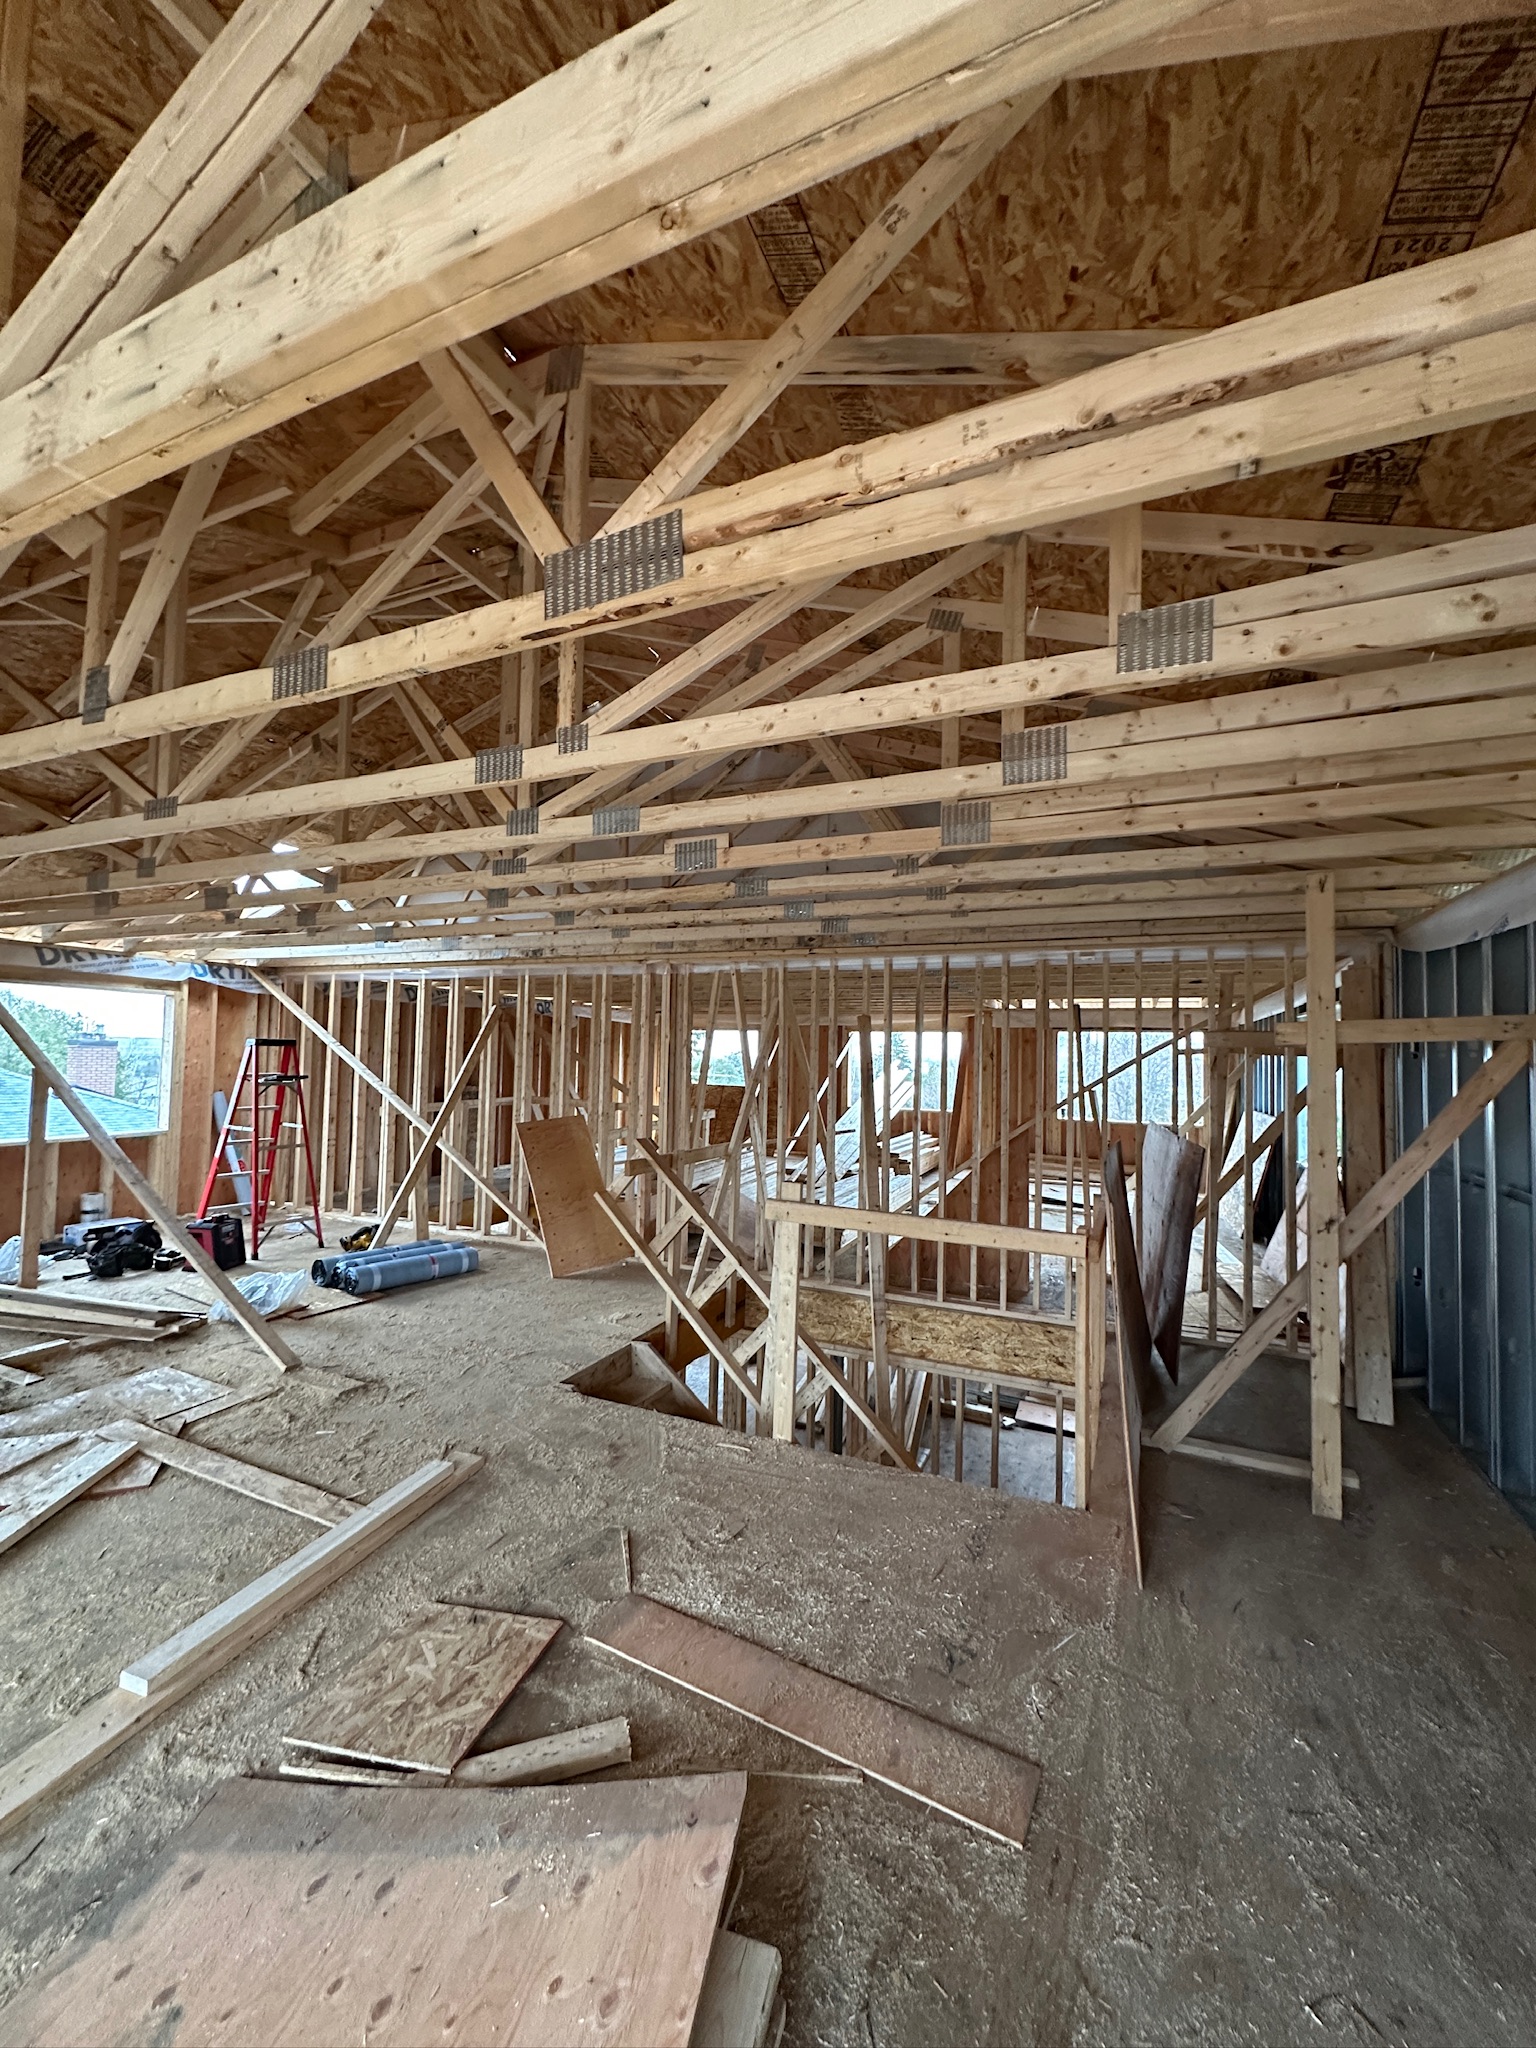
- Sequencing between framing, rough-ins, drywall, and firestopping work
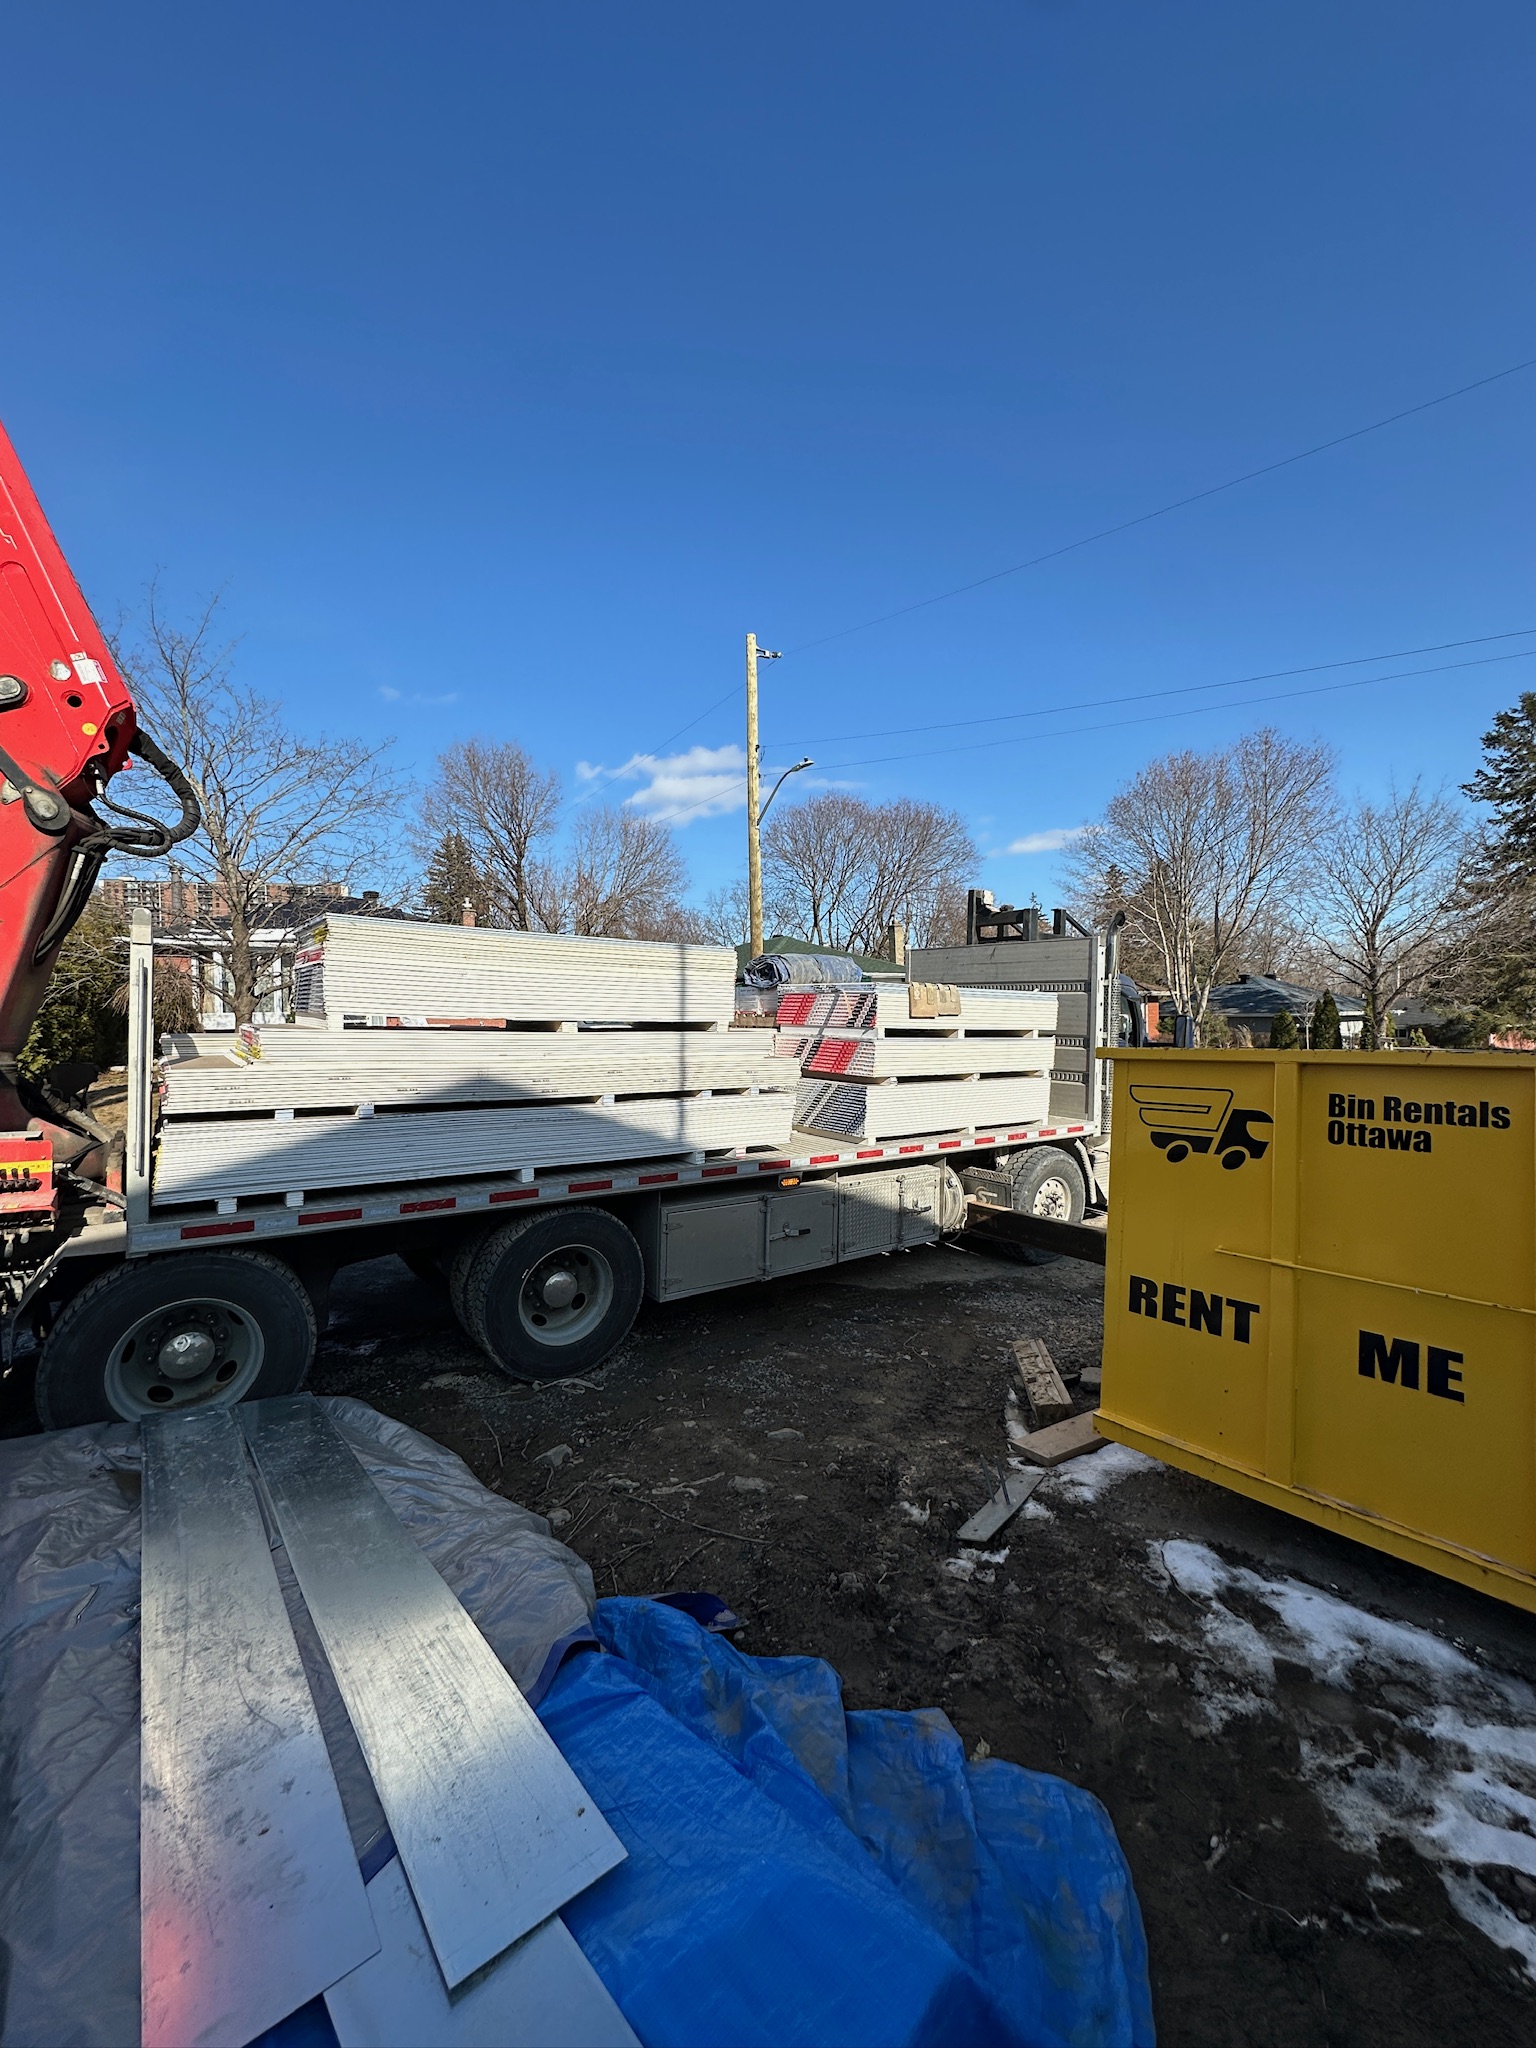
- Material and product coordination based on the specified assembly
- Site review and follow-up on identified incomplete areas
- Organization of project information needed by the relevant contractors and consultants
Sequencing matters for fire-rated construction
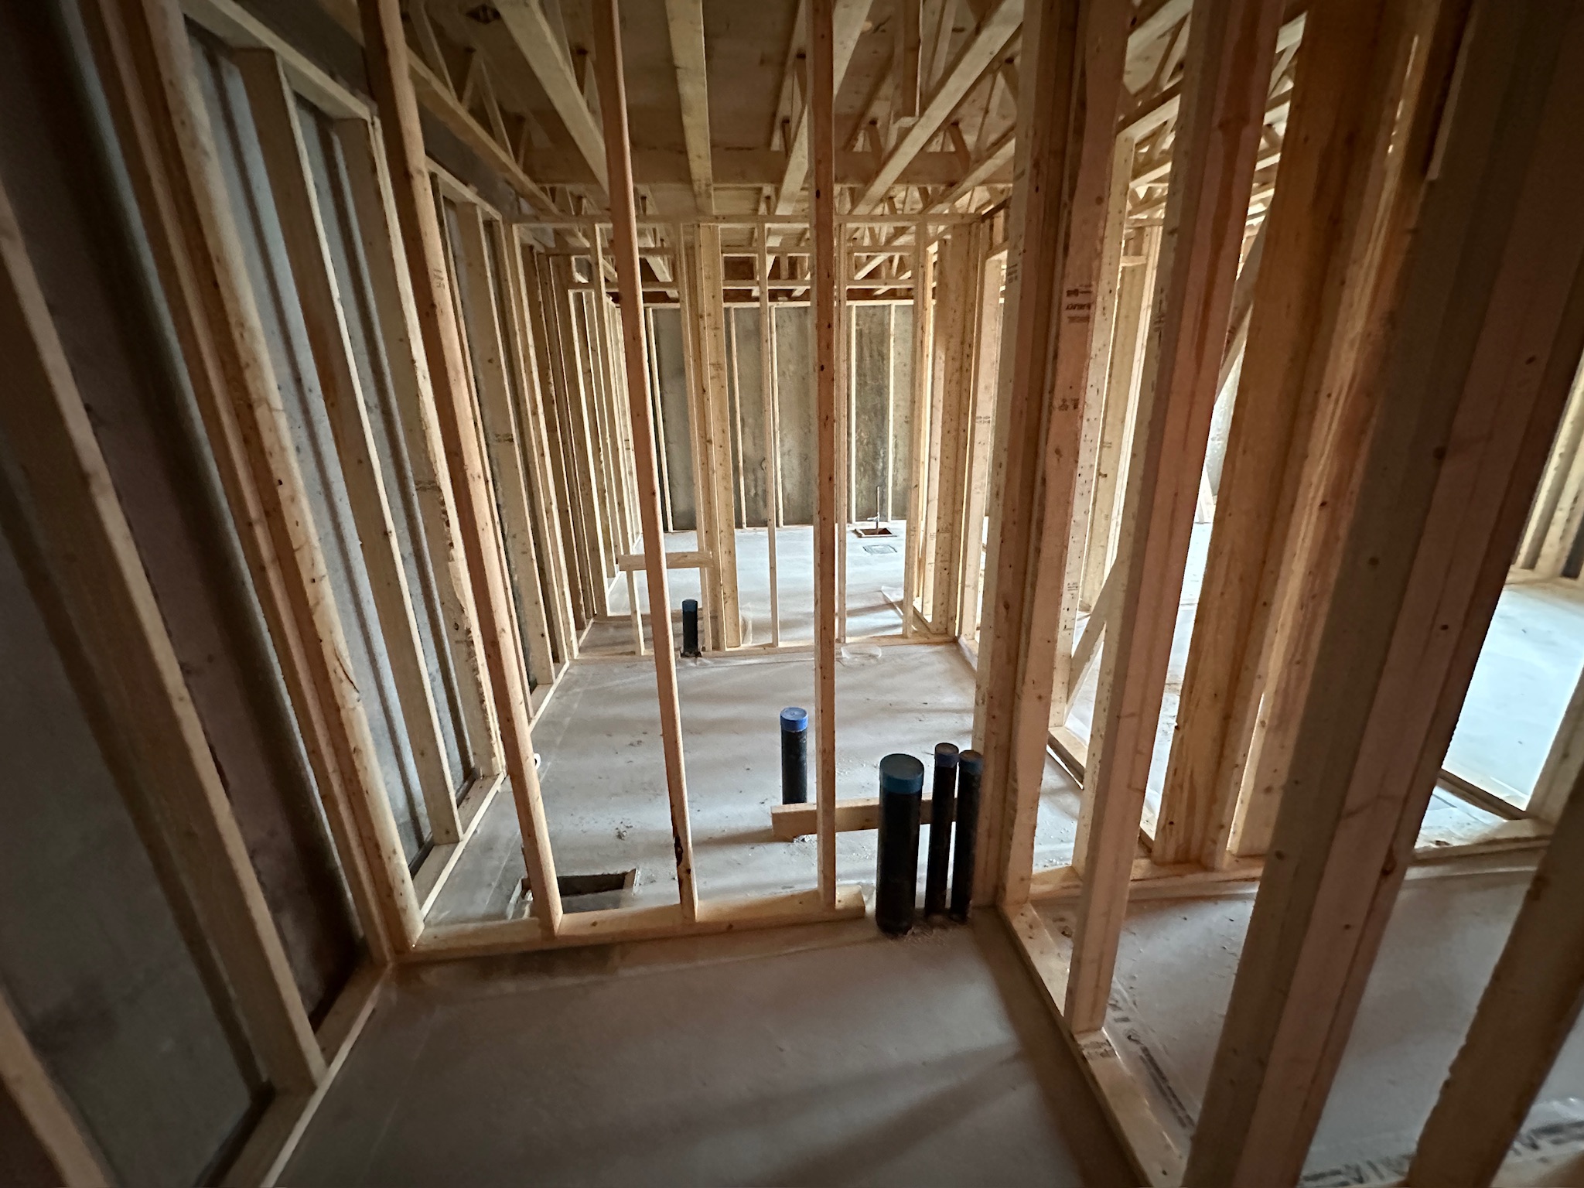
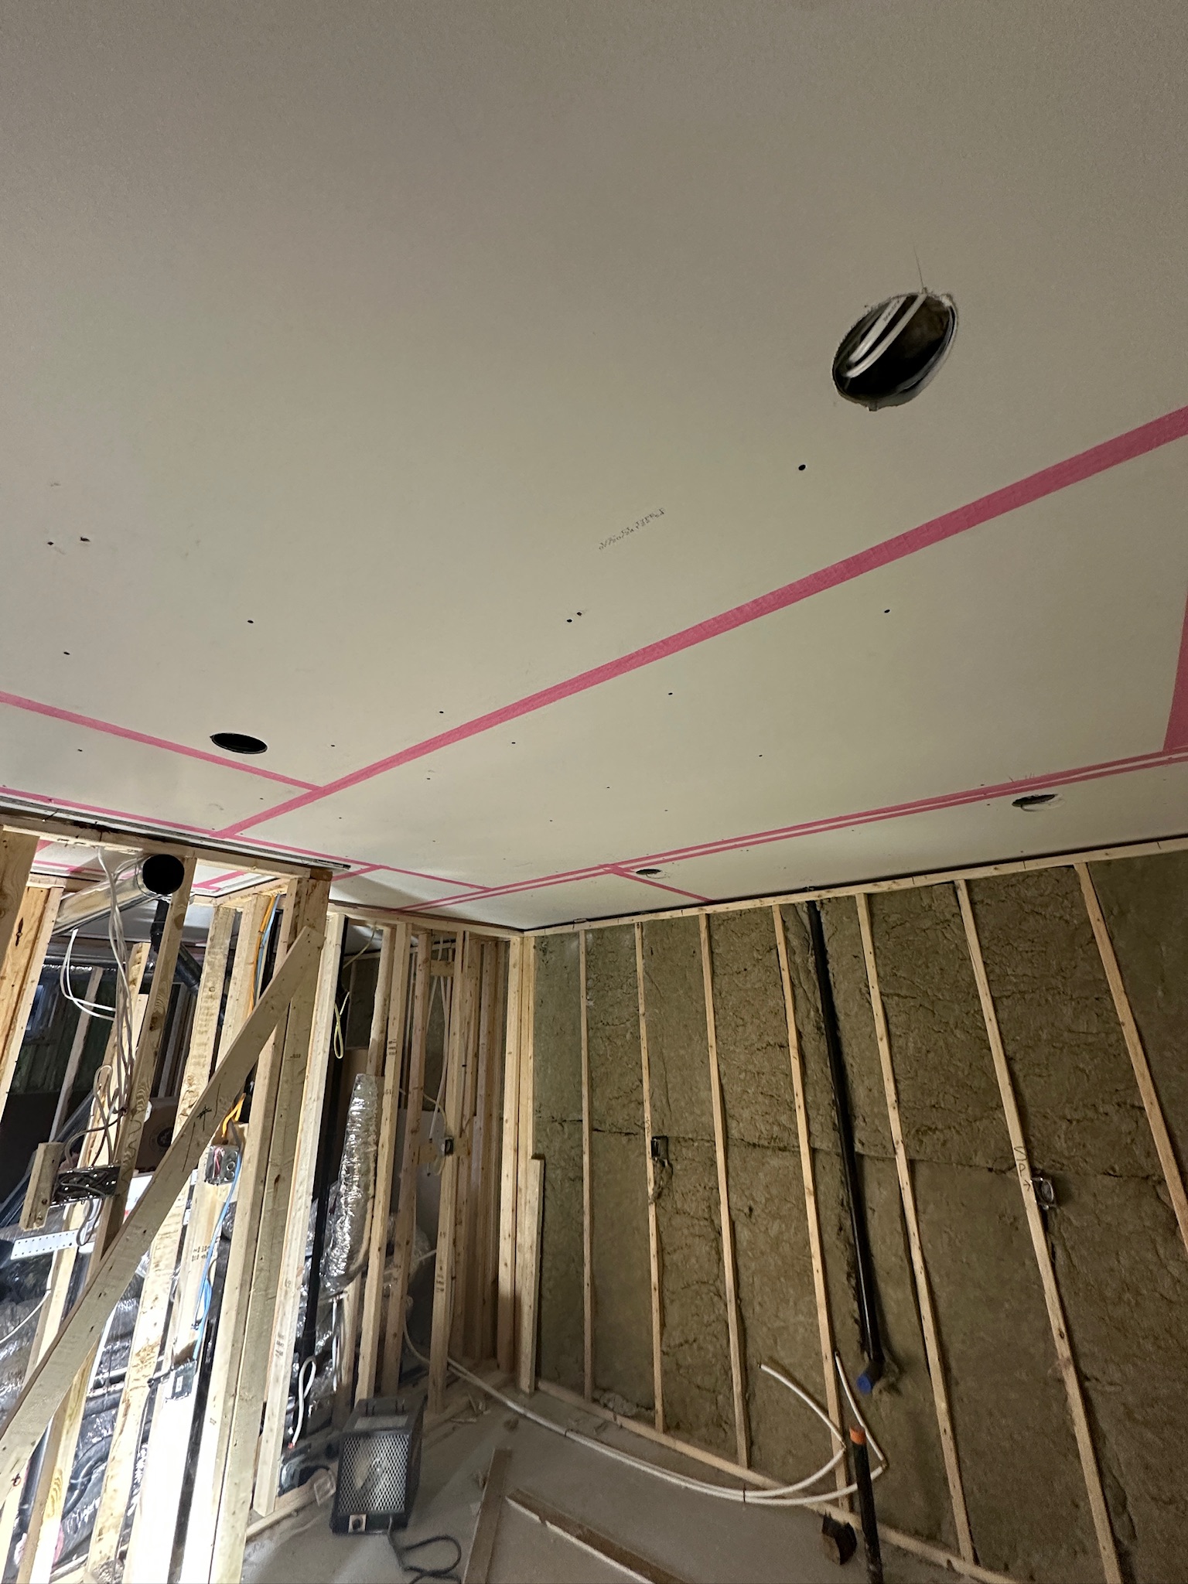
Many firestopping issues occur at the boundaries between trades. A wall may be framed and boarded before all service penetrations are complete. A penetration may be added after a rated assembly has been finished. Different trades may create openings that later need to be protected by an approved firestop system. Veinard coordinates the sequence so these interfaces receive attention before they become hidden or difficult to access.
For Ottawa commercial renovations and multi-unit work, this coordination can be particularly important because existing buildings may contain previous penetrations, older assemblies, or altered conditions that need to be identified during construction. When field conditions differ from the expected design, the appropriate consultant or project professional may need to review the condition. Veinard can help document the issue, communicate it, and organize the required follow-up.
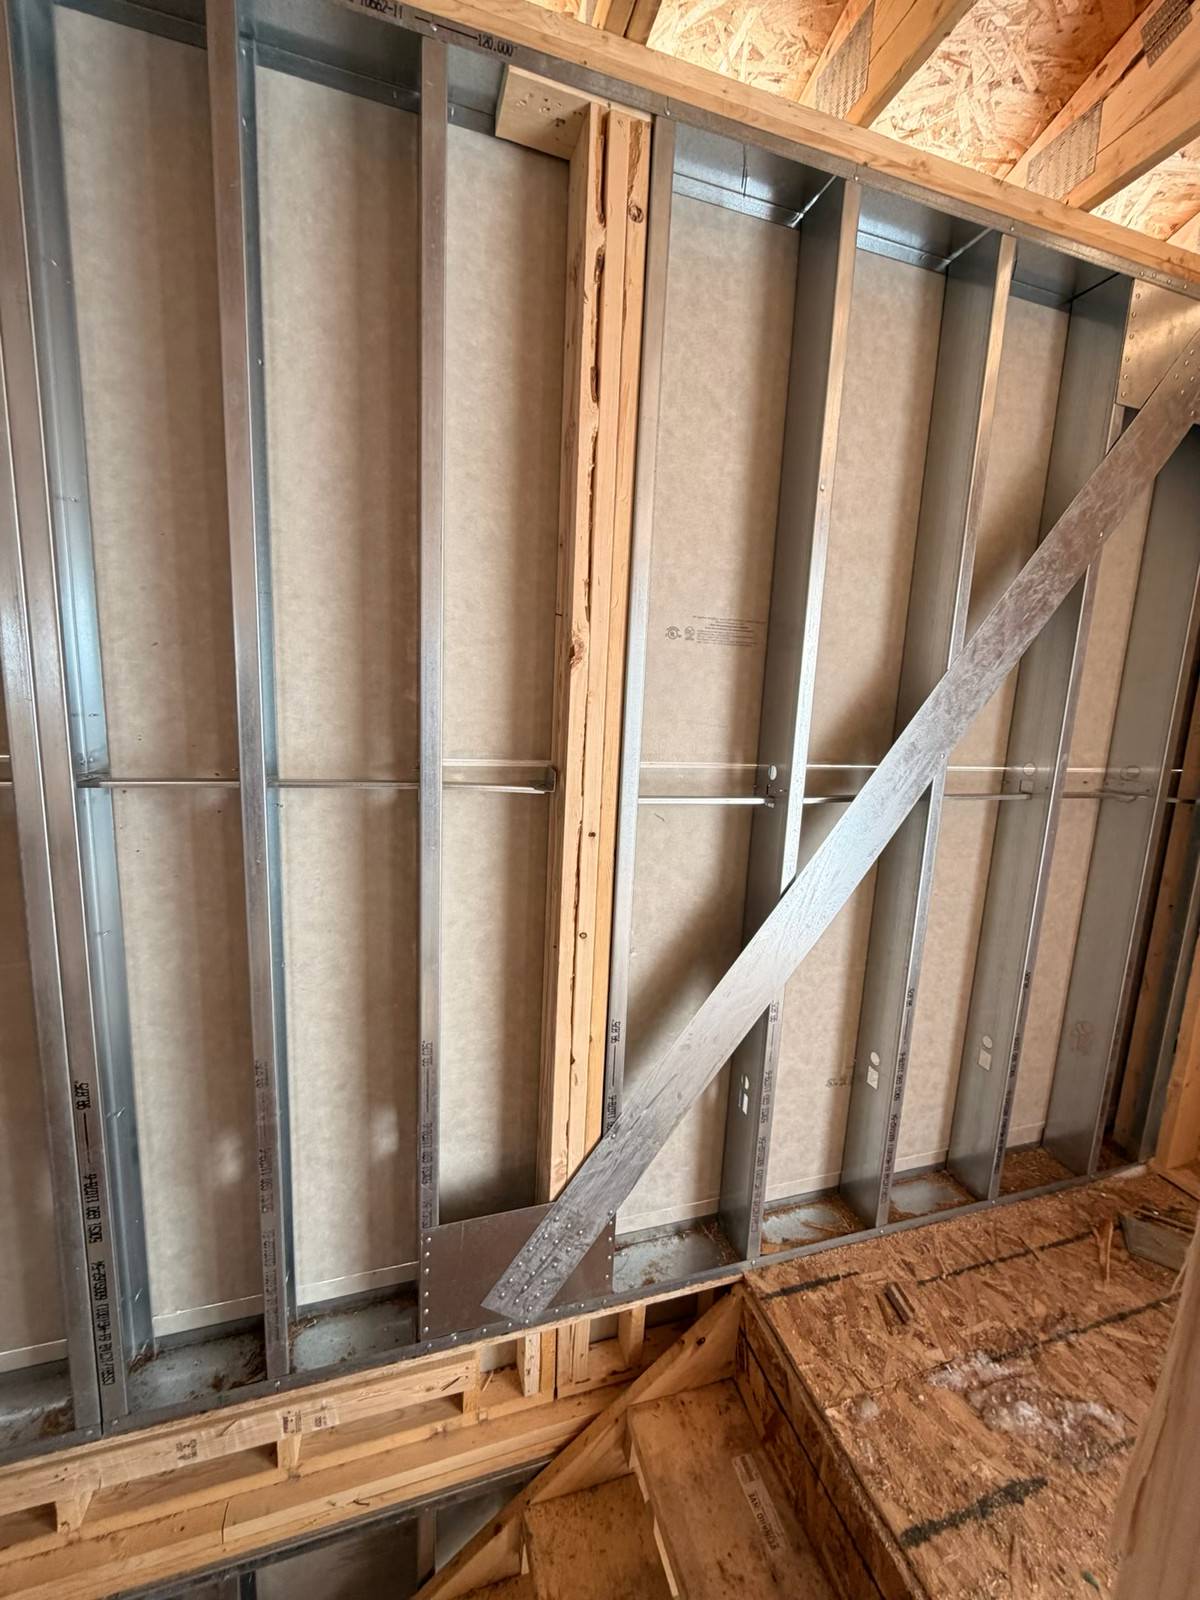
Rated assemblies connected to drywall and framing
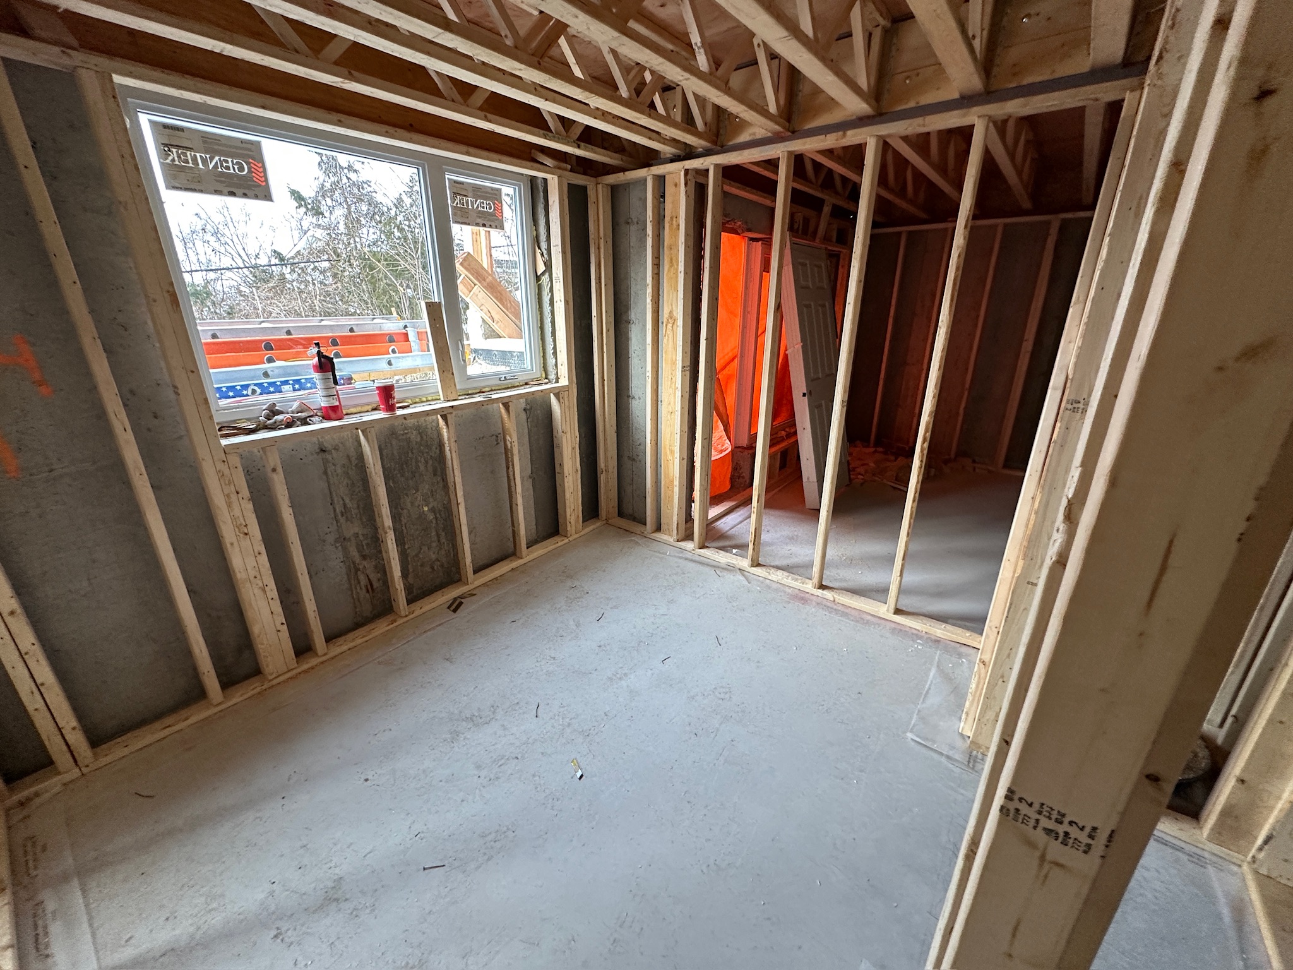
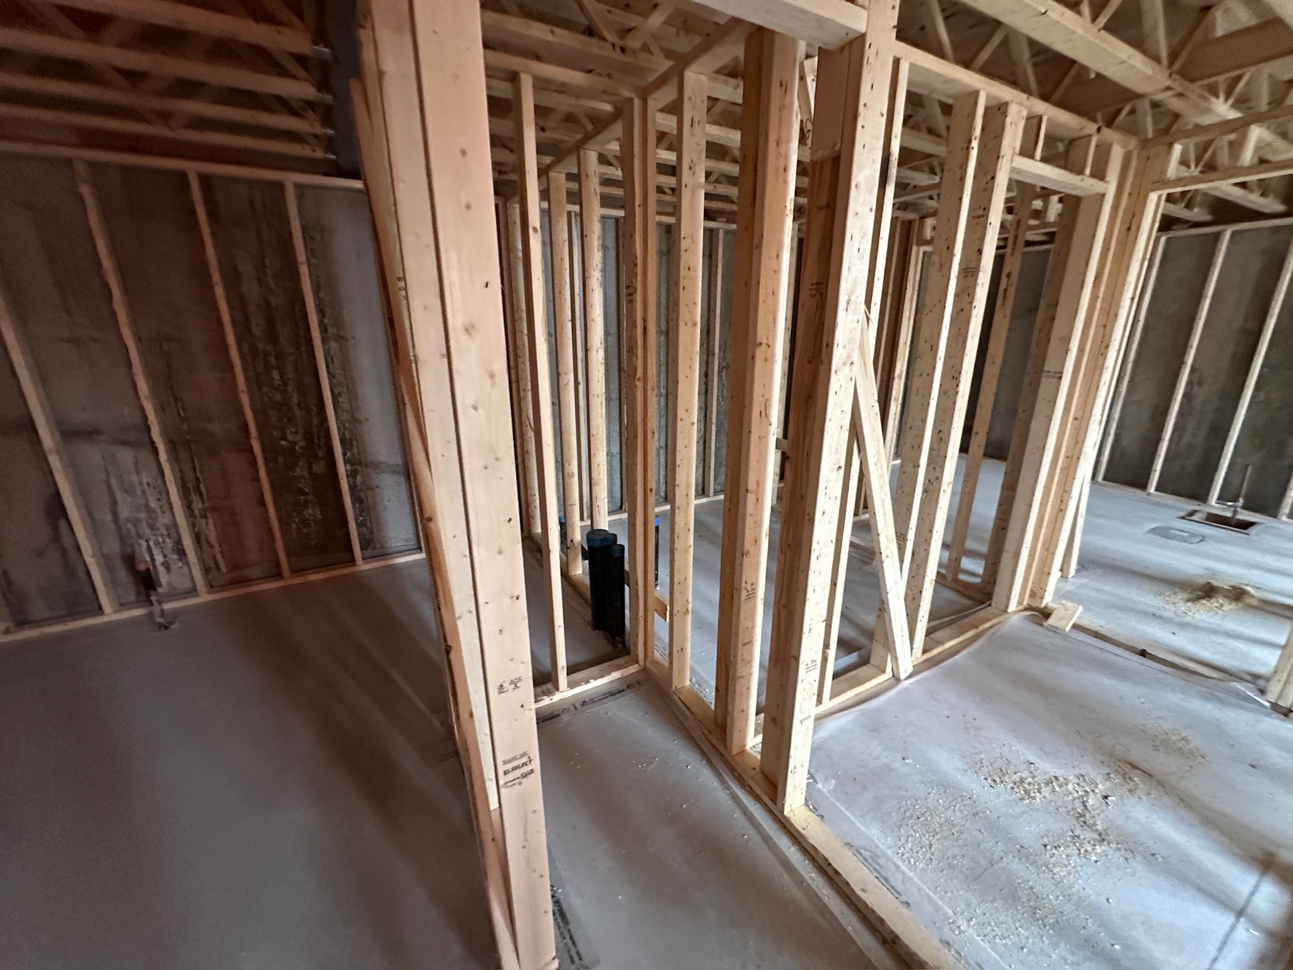
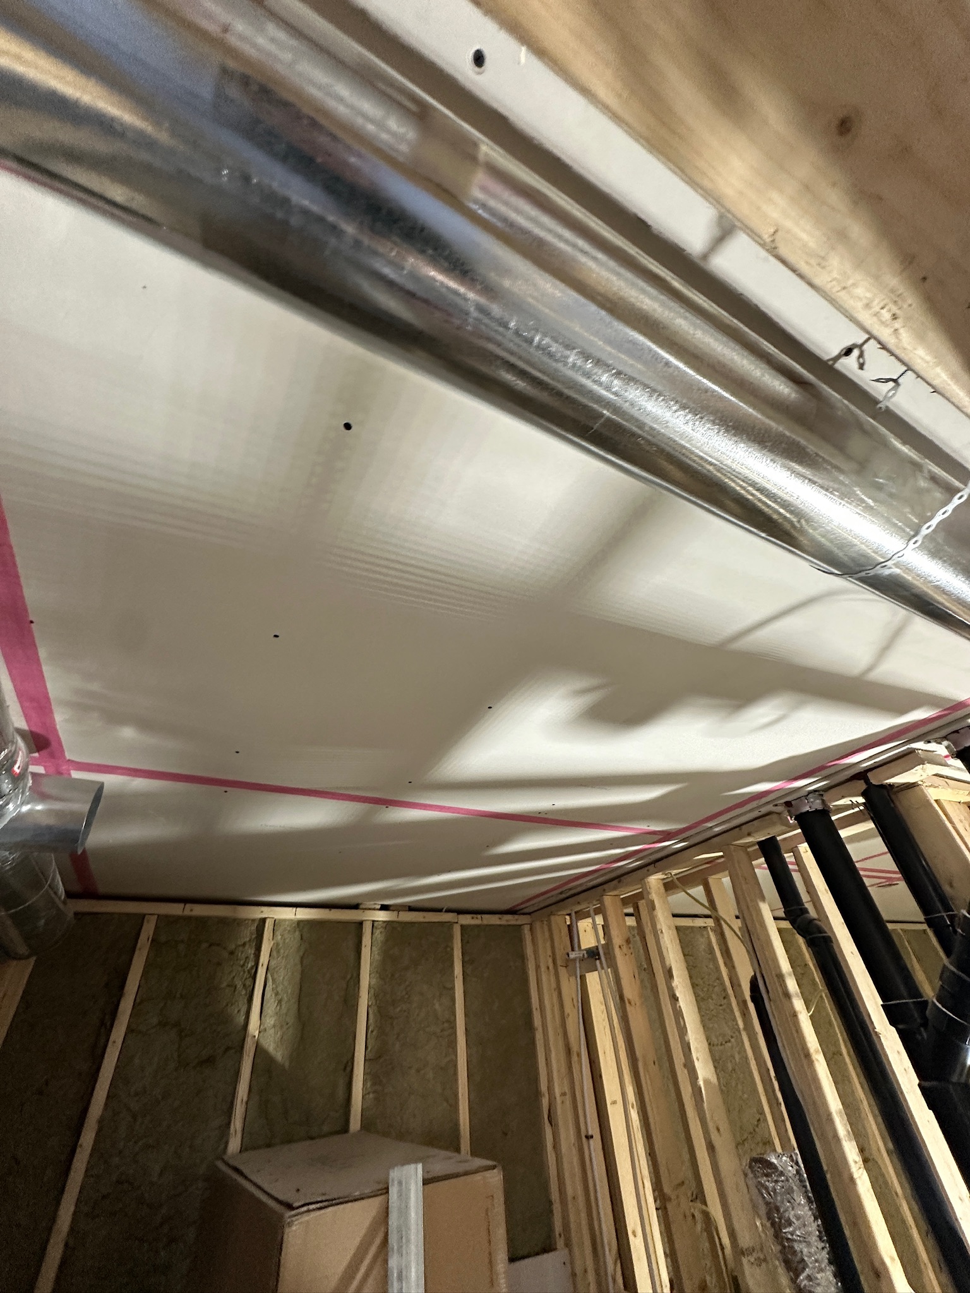
Fire-resistance details often depend on the framing and drywall systems around them. Stud type, board layers, joints, openings, shaft conditions, ceilings, backing, and penetrations can all affect how a rated assembly is constructed. Veinard can coordinate fireproofing requirements alongside framing and drywall so the relevant details are considered before enclosure is complete.
This integrated approach helps reduce the risk of discovering late in the project that an opening, penetration, or assembly needs additional work. It also makes it easier to plan access for inspections, reviews, or corrections before final finishes make the area more difficult to reach.
Clear responsibility and qualified installation
Where a fireproofing or firestopping system requires a specialized contractor, product-specific installation, certification, inspection, engineering input, or other regulated work, Veinard coordinates with the appropriate qualified parties rather than substituting general construction judgment for those requirements. The project drawings, specifications, approved systems, and direction of the relevant professionals remain the basis for the work.
Veinard’s role is to help the project team understand the scope, keep the work in the schedule, coordinate interfaces with other trades, and follow up on incomplete or changed conditions. This creates a more organized path through a part of construction that often involves several different contractors.
Fireproofing support for Ottawa construction projects
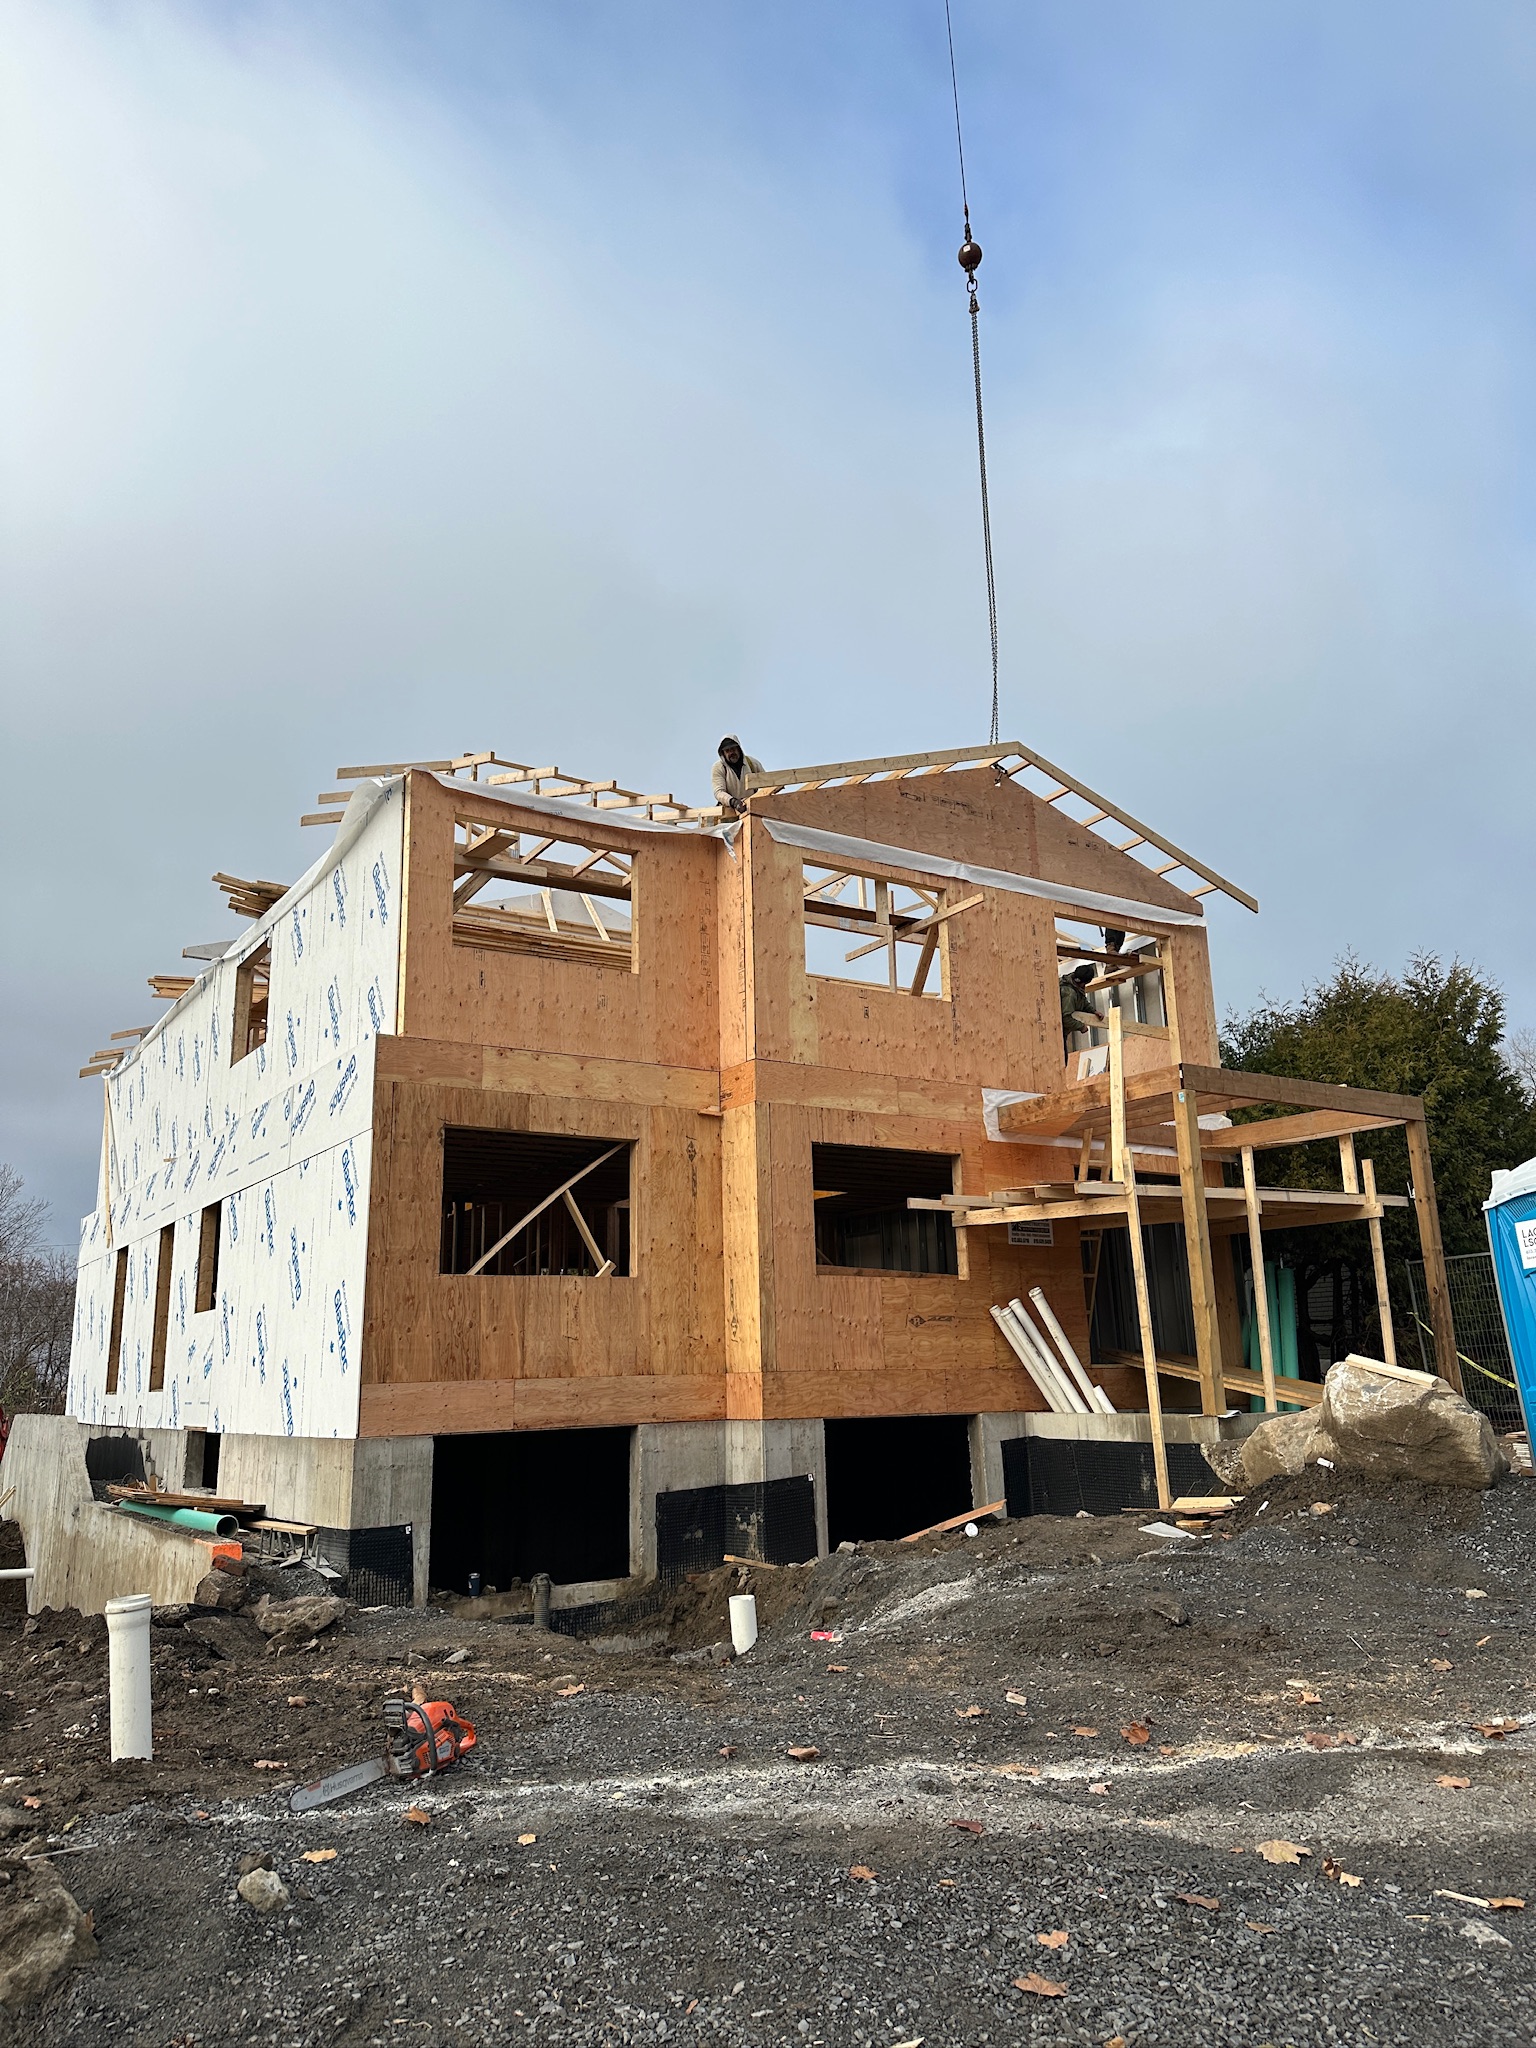
Veinard can provide fireproofing coordination as a stand-alone service or as part of a broader Ottawa project that includes framing, drywall, finishing, design, material sourcing, foundation work, and project management. Keeping these stages connected helps ensure that fire-resistance requirements are considered at the points where they affect the rest of construction.
If you are planning an Ottawa commercial renovation, multi-unit project, residential construction project, tenant improvement, or other work with fire-rated assemblies or firestopping requirements, Veinard can review the scope and coordinate the required construction activities with the rest of the project schedule.
Share a few details and the best way to reach you. Veinard will review the request and follow up with the right next step.