.png)
Framing services and coordination in Ottawa
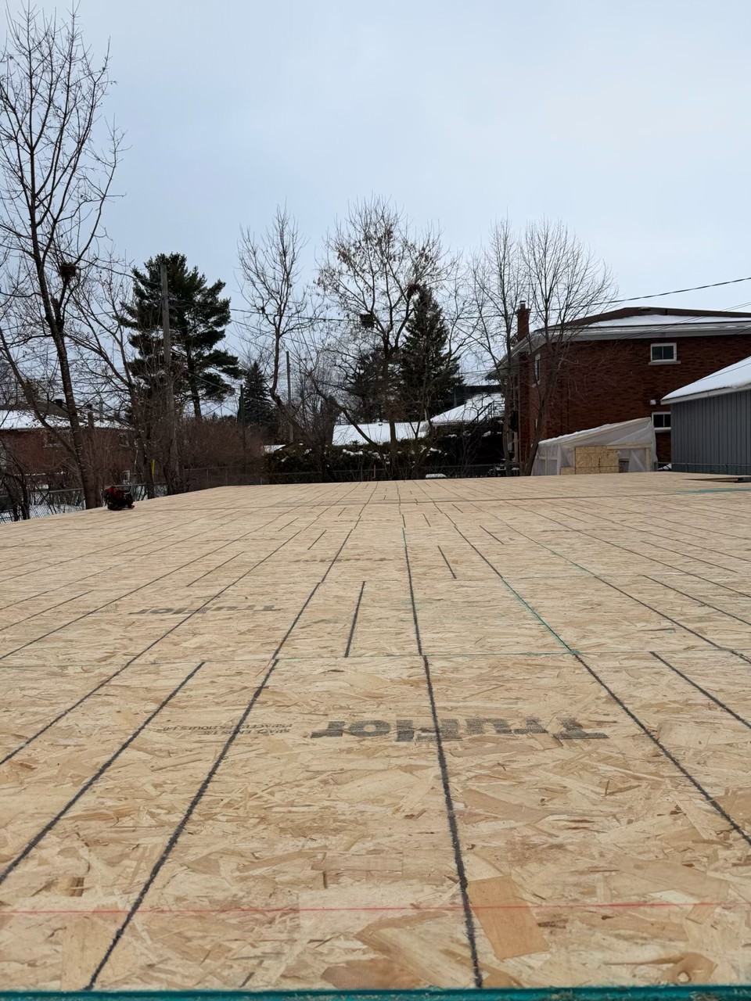
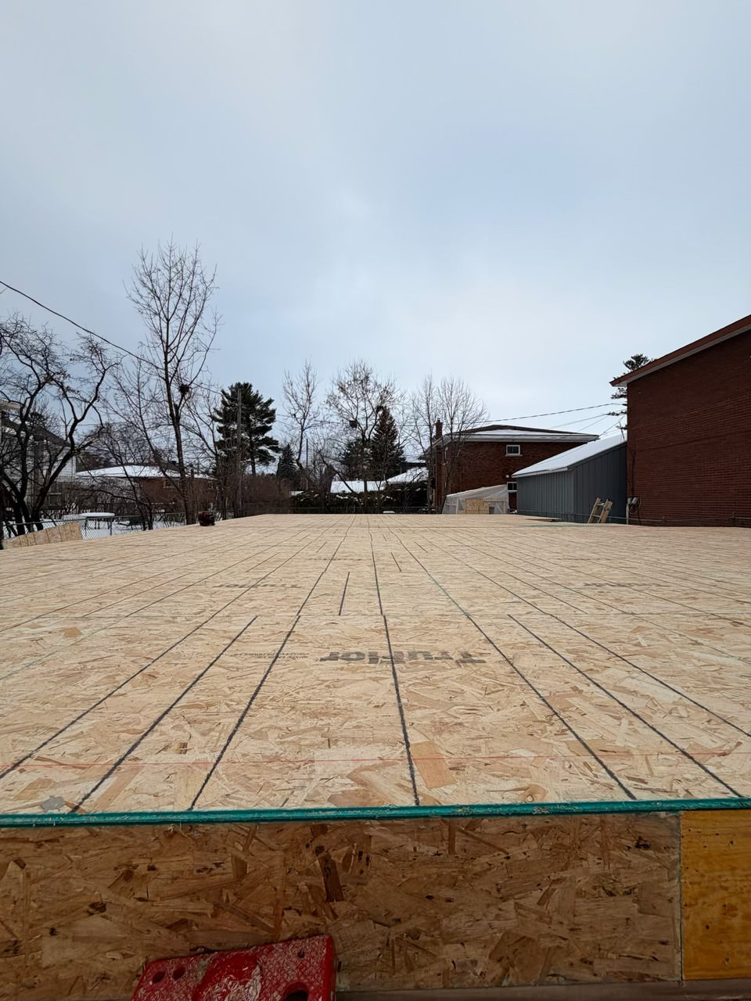
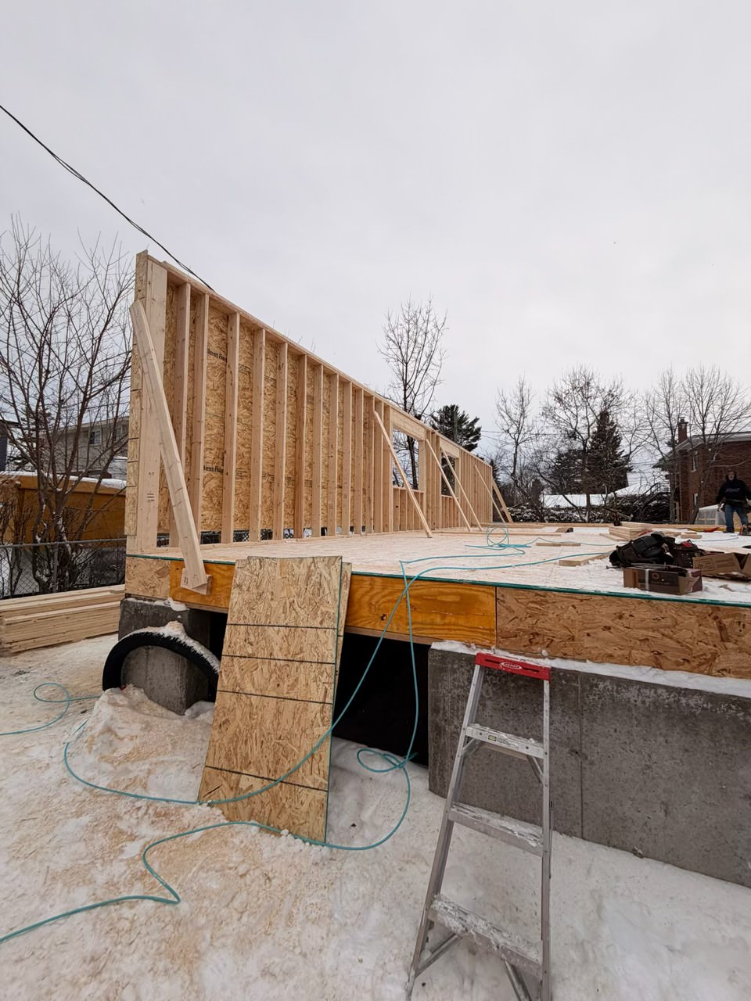
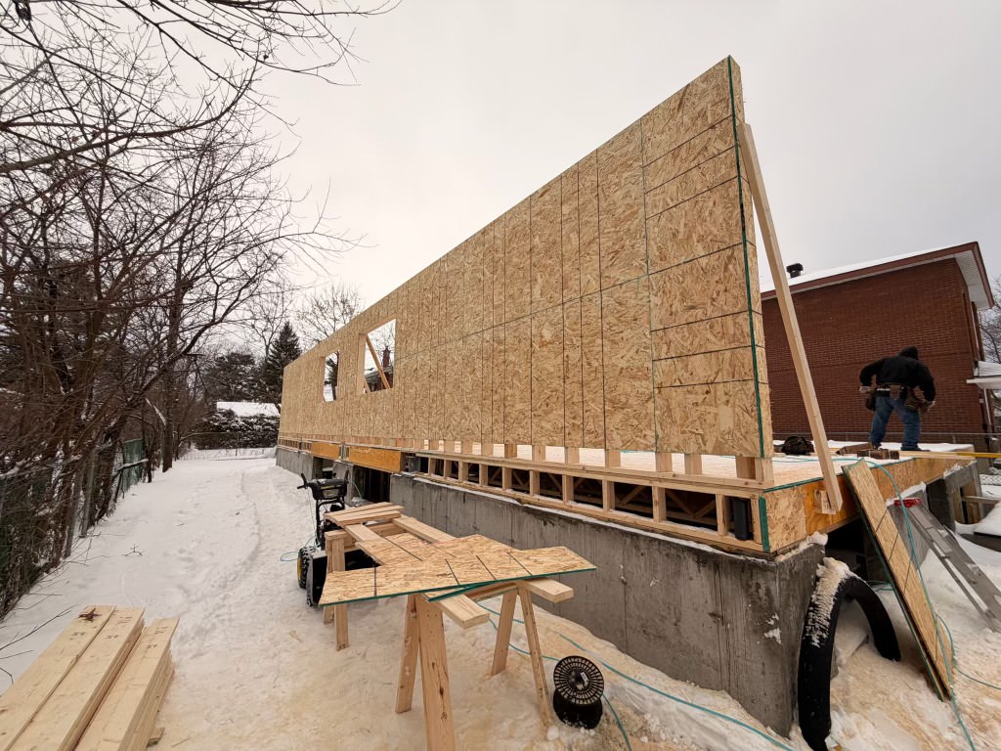
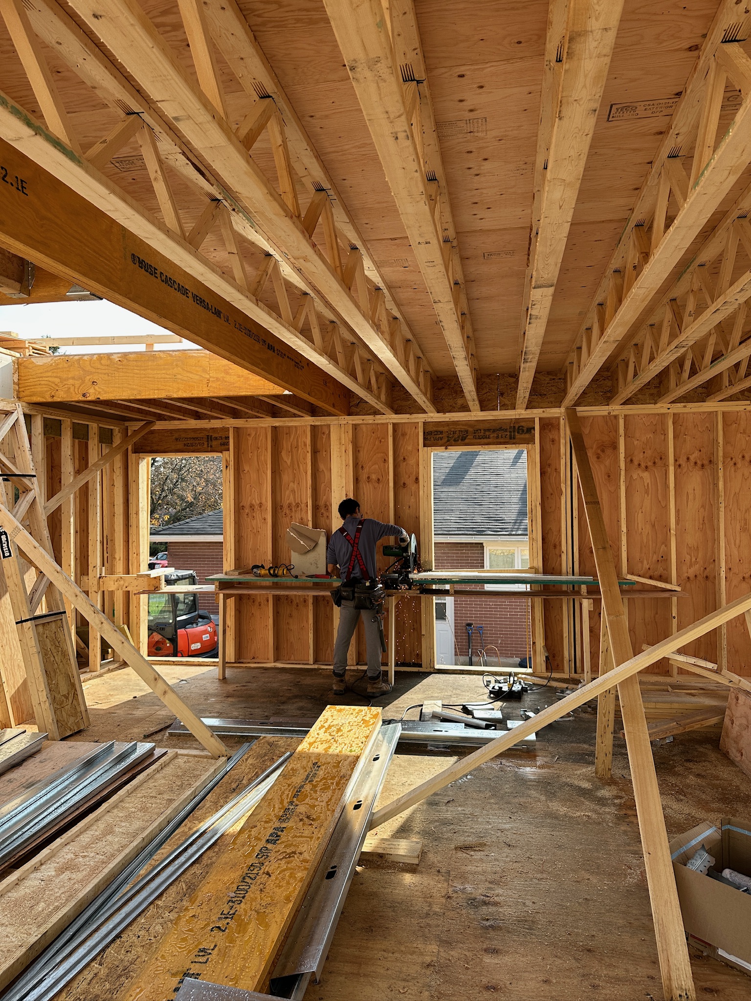
Framing establishes the structure, geometry, openings, and layout that almost every later trade depends on. Veinard coordinates framing work for residential and commercial construction projects in Ottawa, with a focus on accurate layout, clear sequencing, structural requirements, and a clean handoff to mechanical, electrical, drywall, and finishing trades.
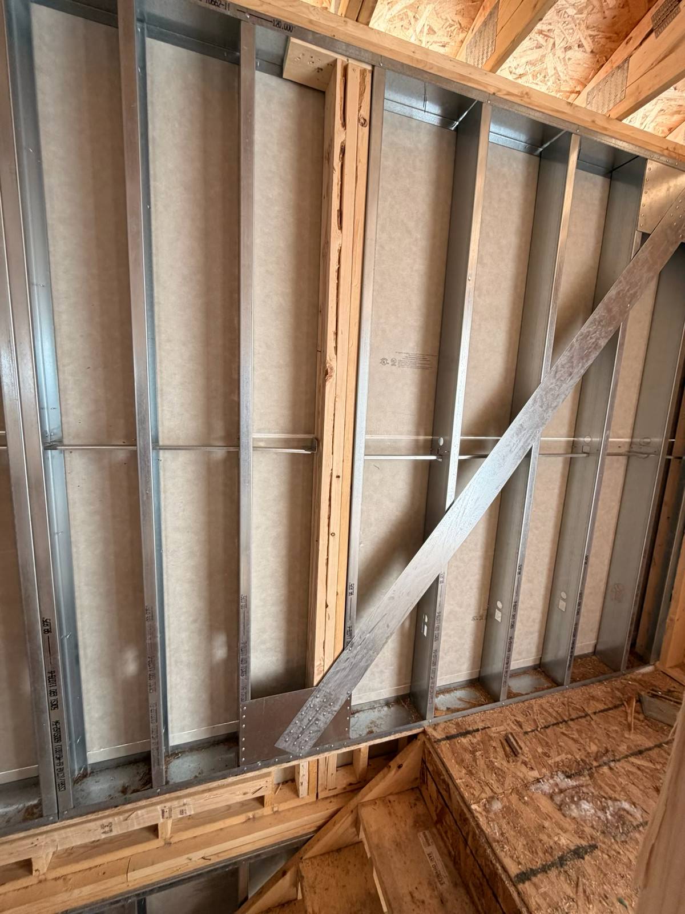
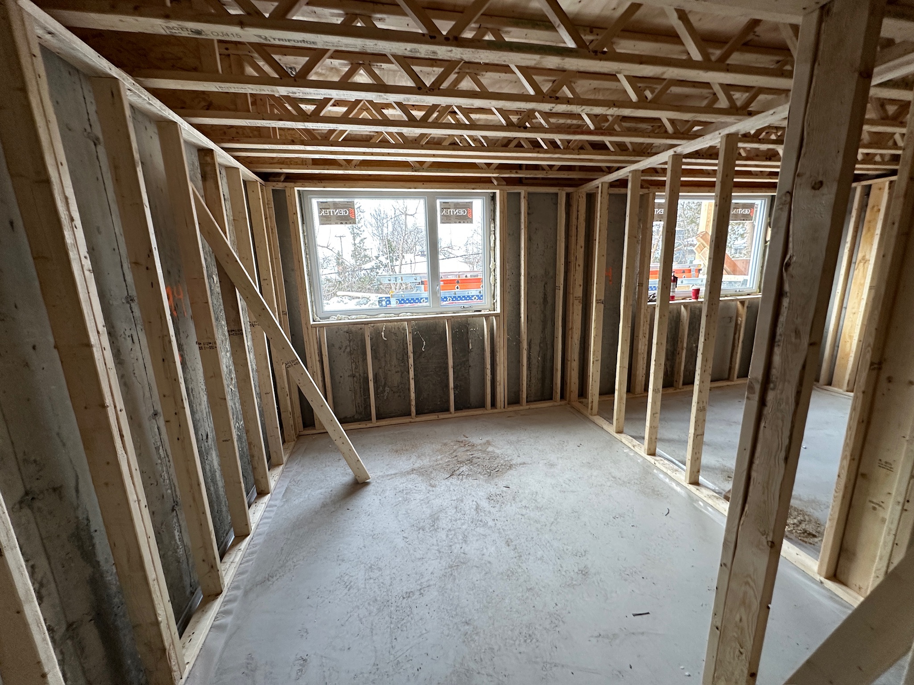
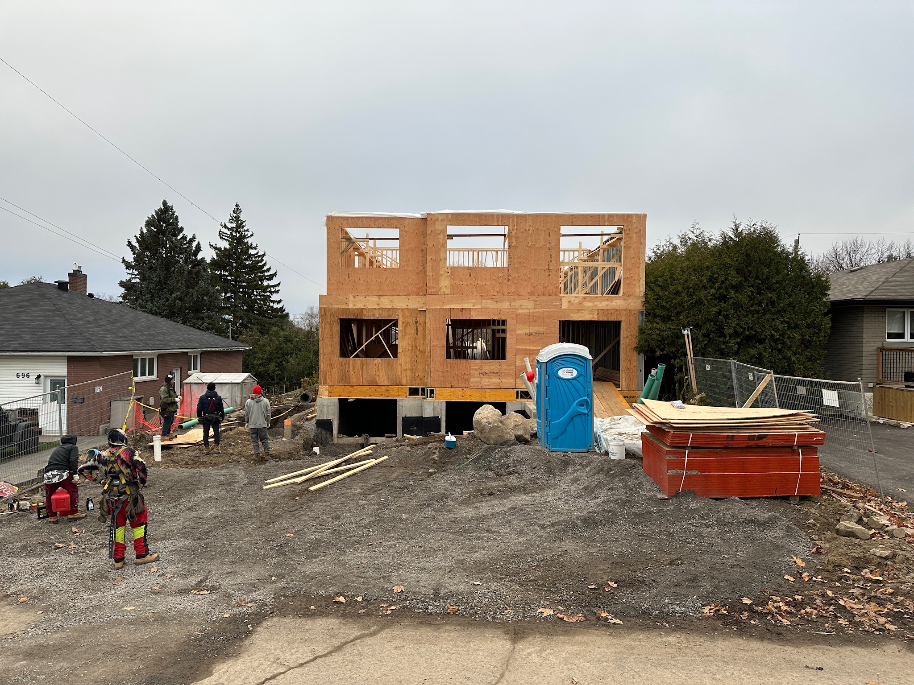
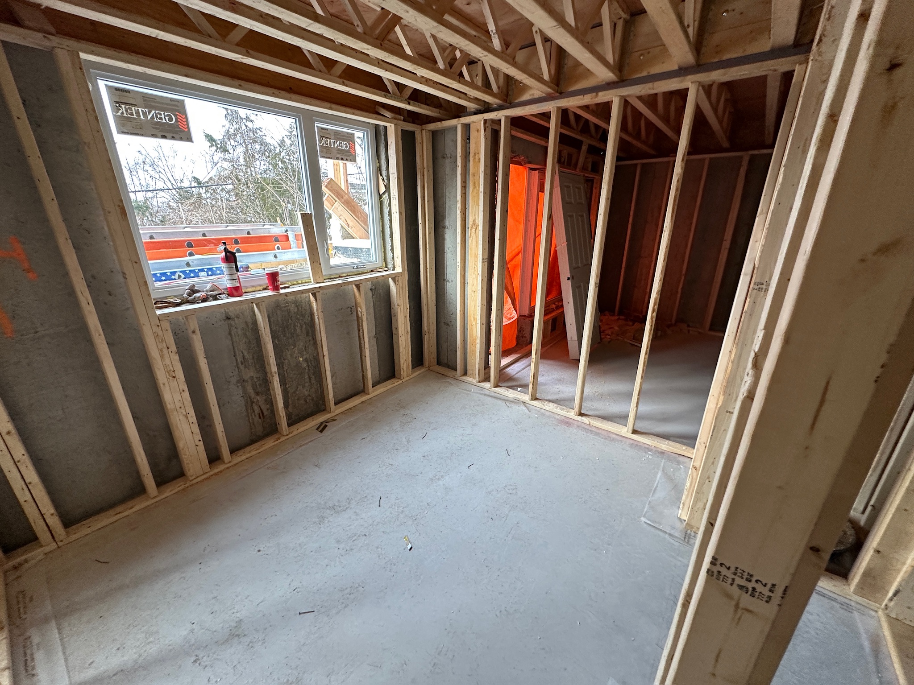
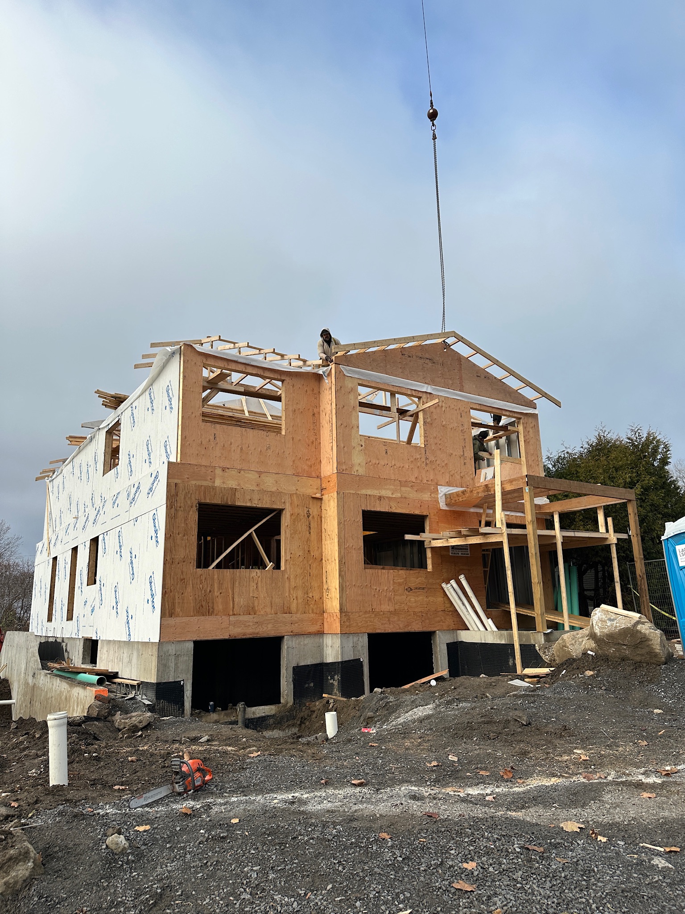
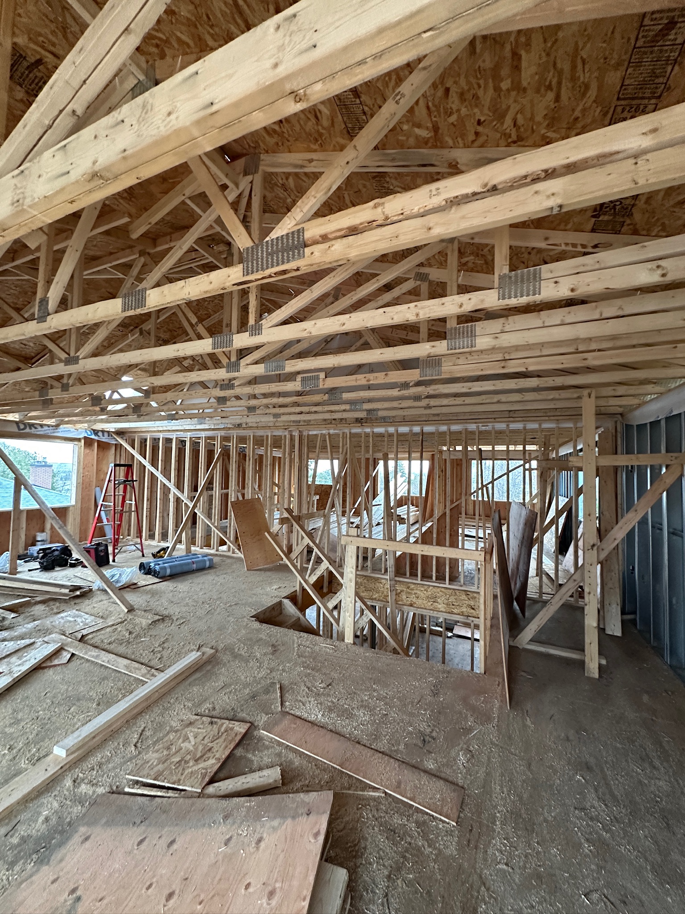
The framing scope can vary from additions and renovations to new residential construction, commercial interiors, infill projects, and larger development work. Depending on the design, this may include wood framing, light-gauge framing, floor and roof systems, partitions, backing, openings, blocking, and coordination around structural components. Veinard helps organize the framing stage so that the built layout reflects the project drawings and supports the work that follows.
What framing coordination can include
- Wall, floor, and roof framing coordination
- Wood and light-gauge framing where specified
- Layout of partitions, openings, and major transitions
- Backing and blocking for future fixtures, millwork, and equipment
- Coordination with structural drawings and requirements
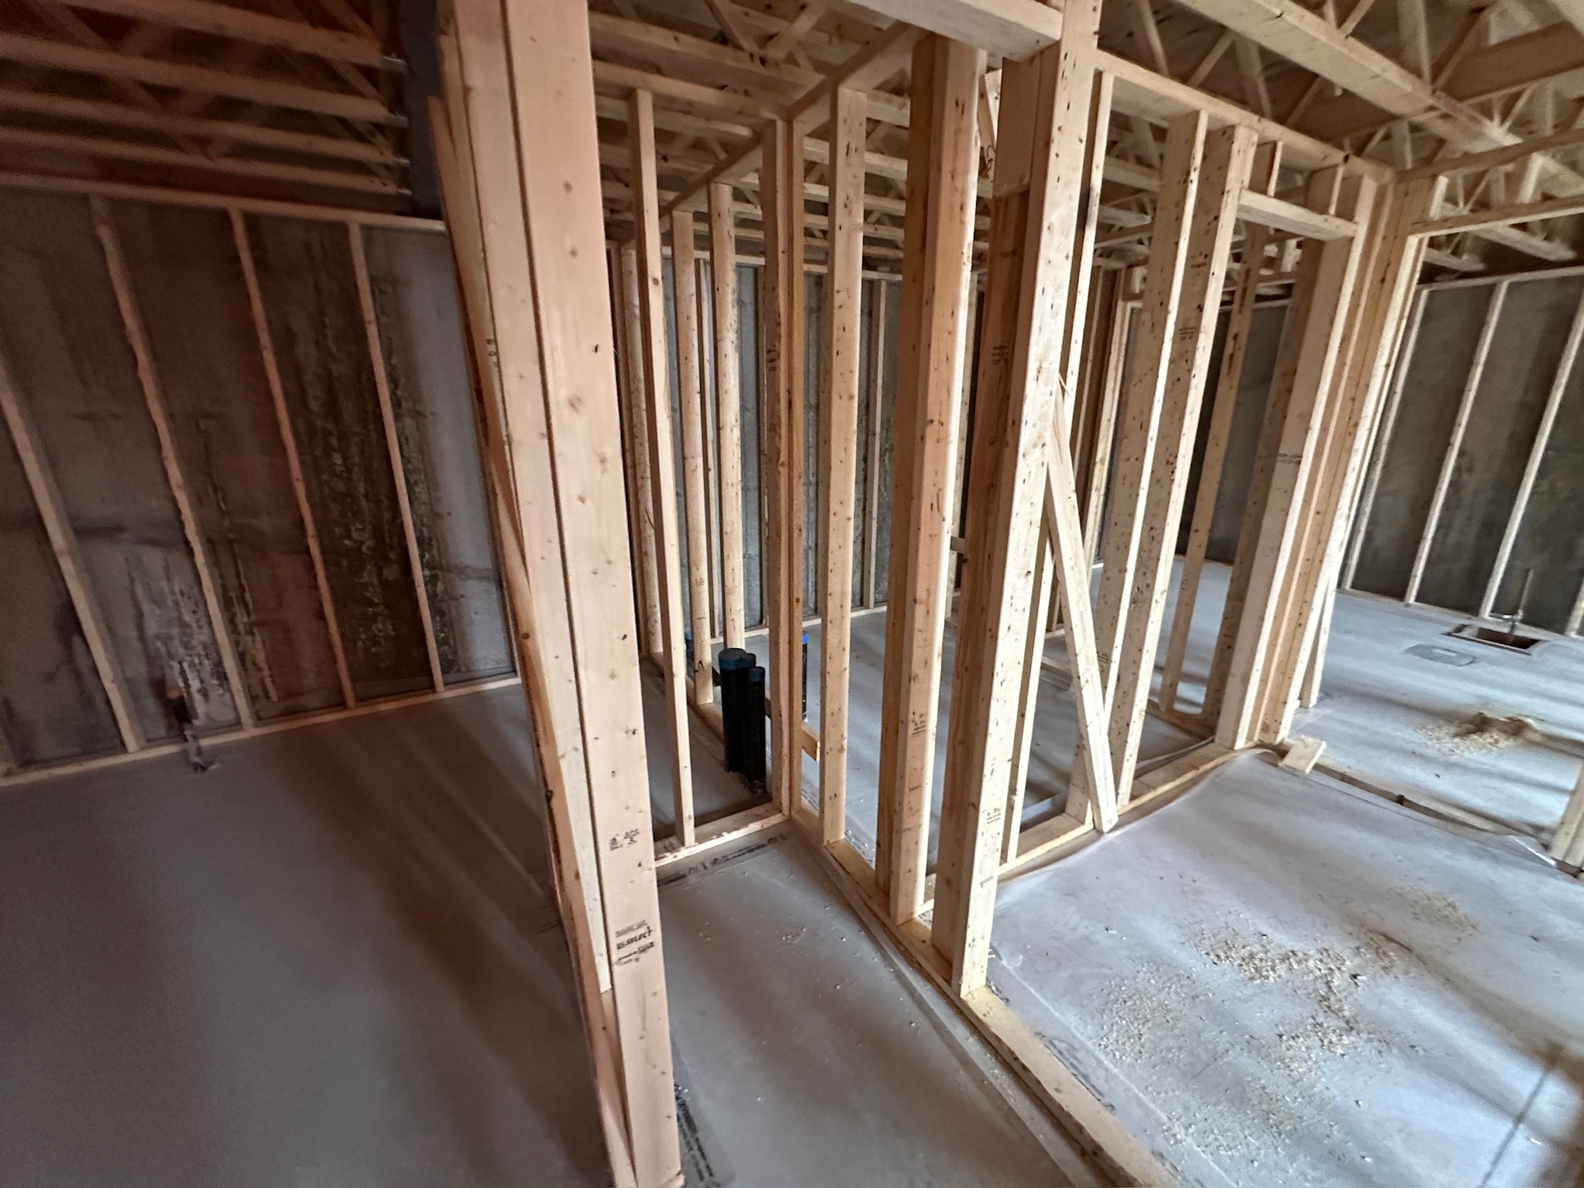
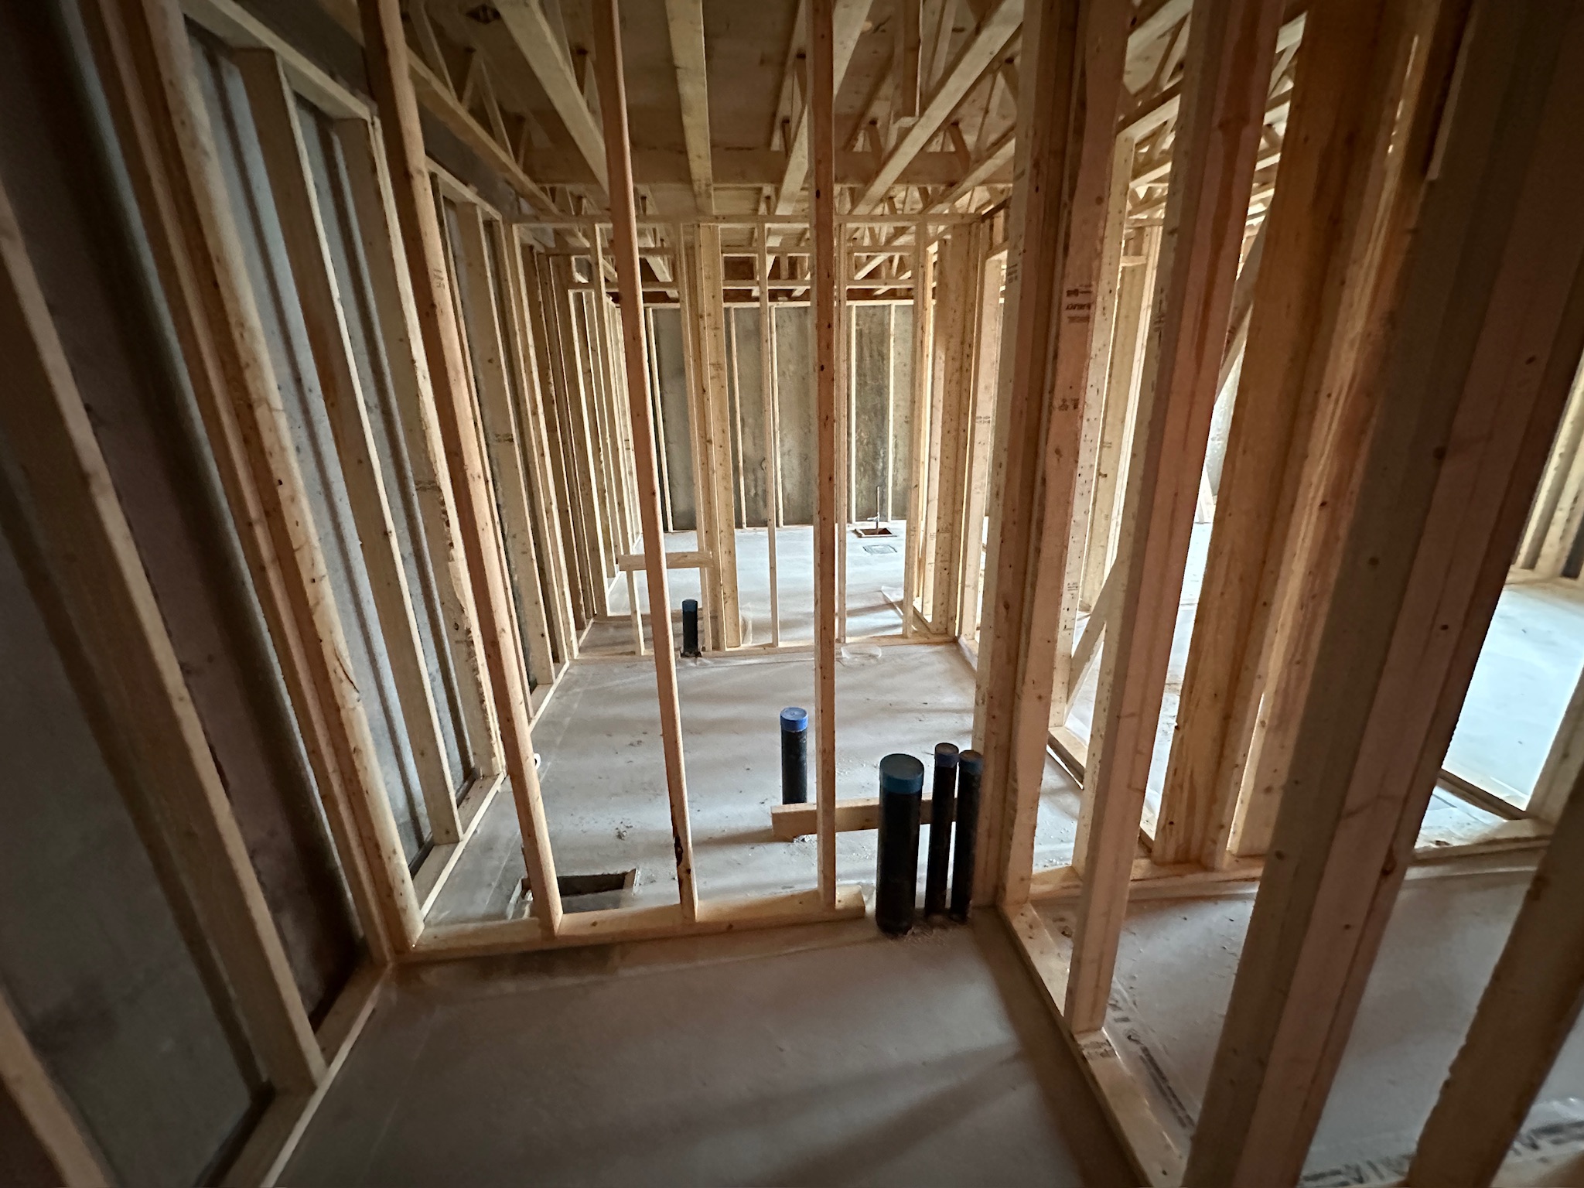
- Preparation for mechanical, electrical, plumbing, and other rough-ins
- Progress review and correction of identified framing issues
- Sequencing toward insulation, drywall, and finishing
Layout accuracy before later trades arrive
Small framing errors can create large downstream problems. A wall located incorrectly can affect cabinetry, flooring, doors, plumbing fixtures, mechanical systems, and final room dimensions. Missing backing can require walls to be reopened. An opening that is not coordinated with a structural or architectural requirement can delay several trades. Veinard emphasizes layout review and communication early in the framing stage so these issues are easier to resolve.
Ottawa renovation and addition projects can be especially demanding because new framing often needs to connect with existing structures that are not perfectly square, level, or consistent. Field conditions may differ from assumptions made during early planning. Veinard can help document and communicate these conditions so the framing approach remains practical while respecting the project design and structural direction.
Preparing the building for rough-ins and enclosure
Framing is not complete simply because the walls are standing. The next trades need access, space, openings, and coordinated routes for their work. Veinard helps sequence framing with mechanical, electrical, plumbing, and other rough-in activities so that conflicts can be identified before walls are closed. This is particularly important where several systems compete for limited ceiling or wall space.
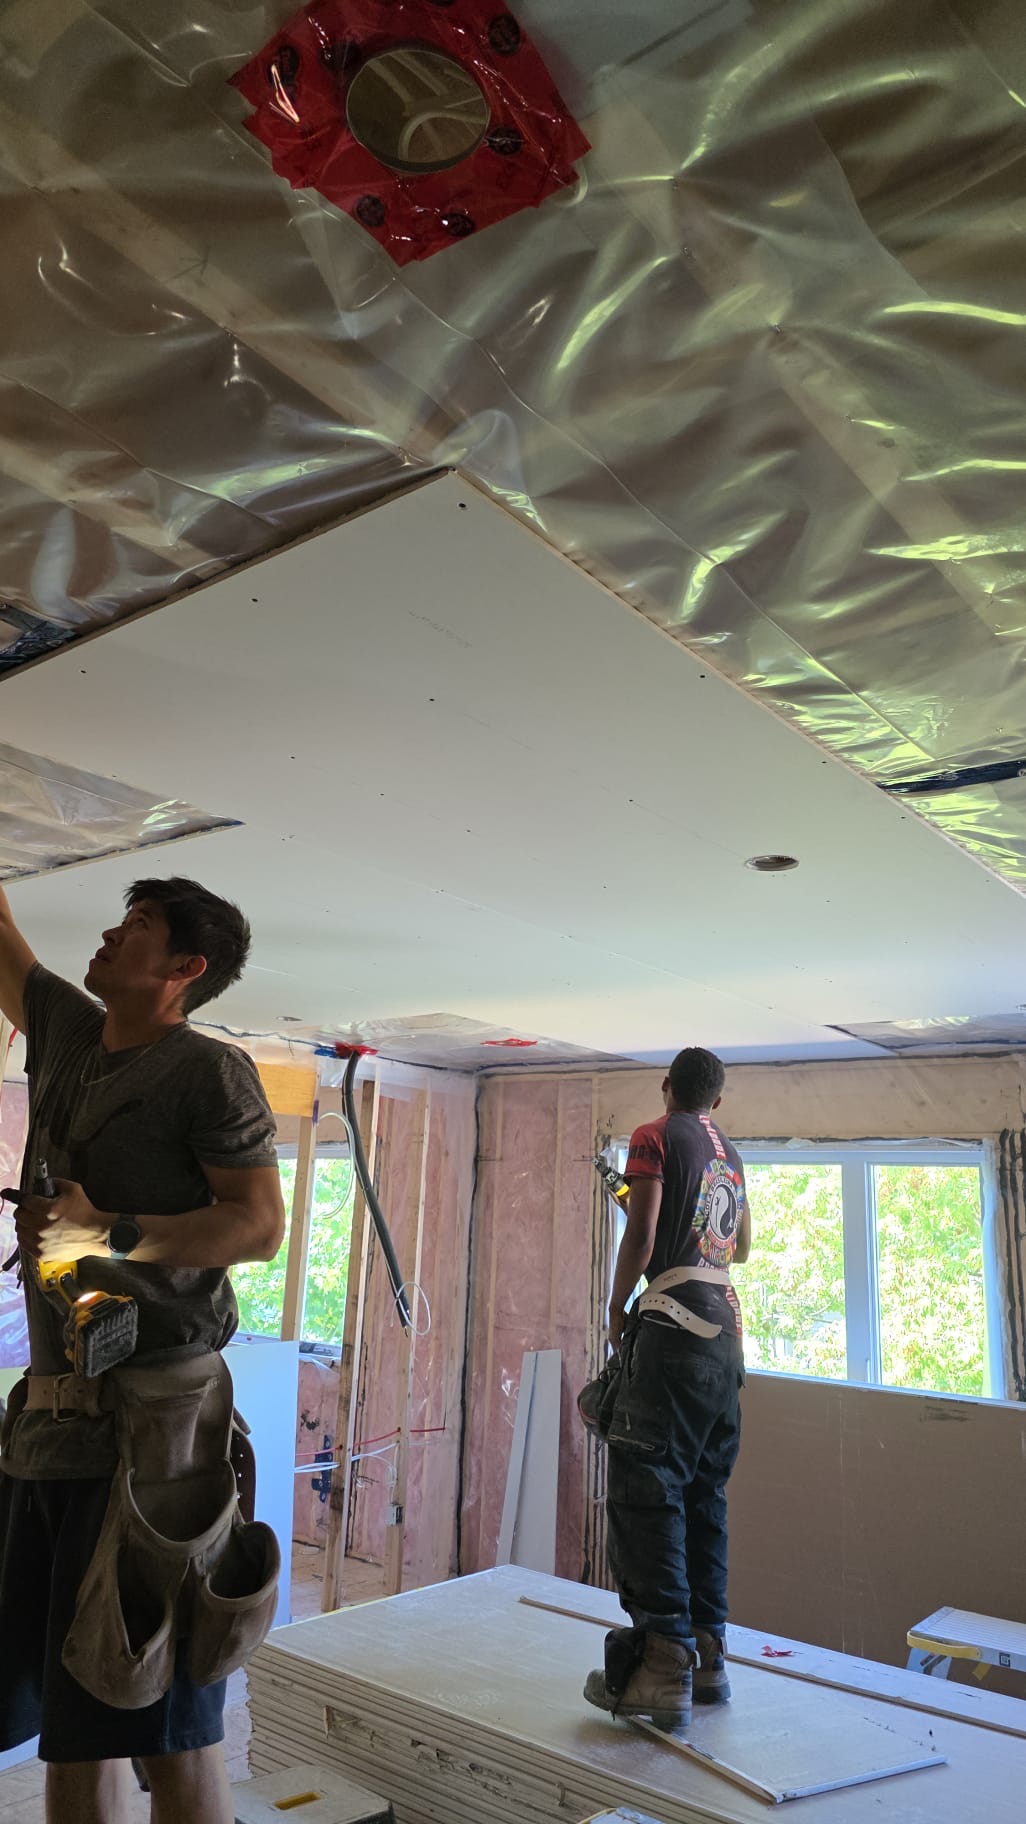
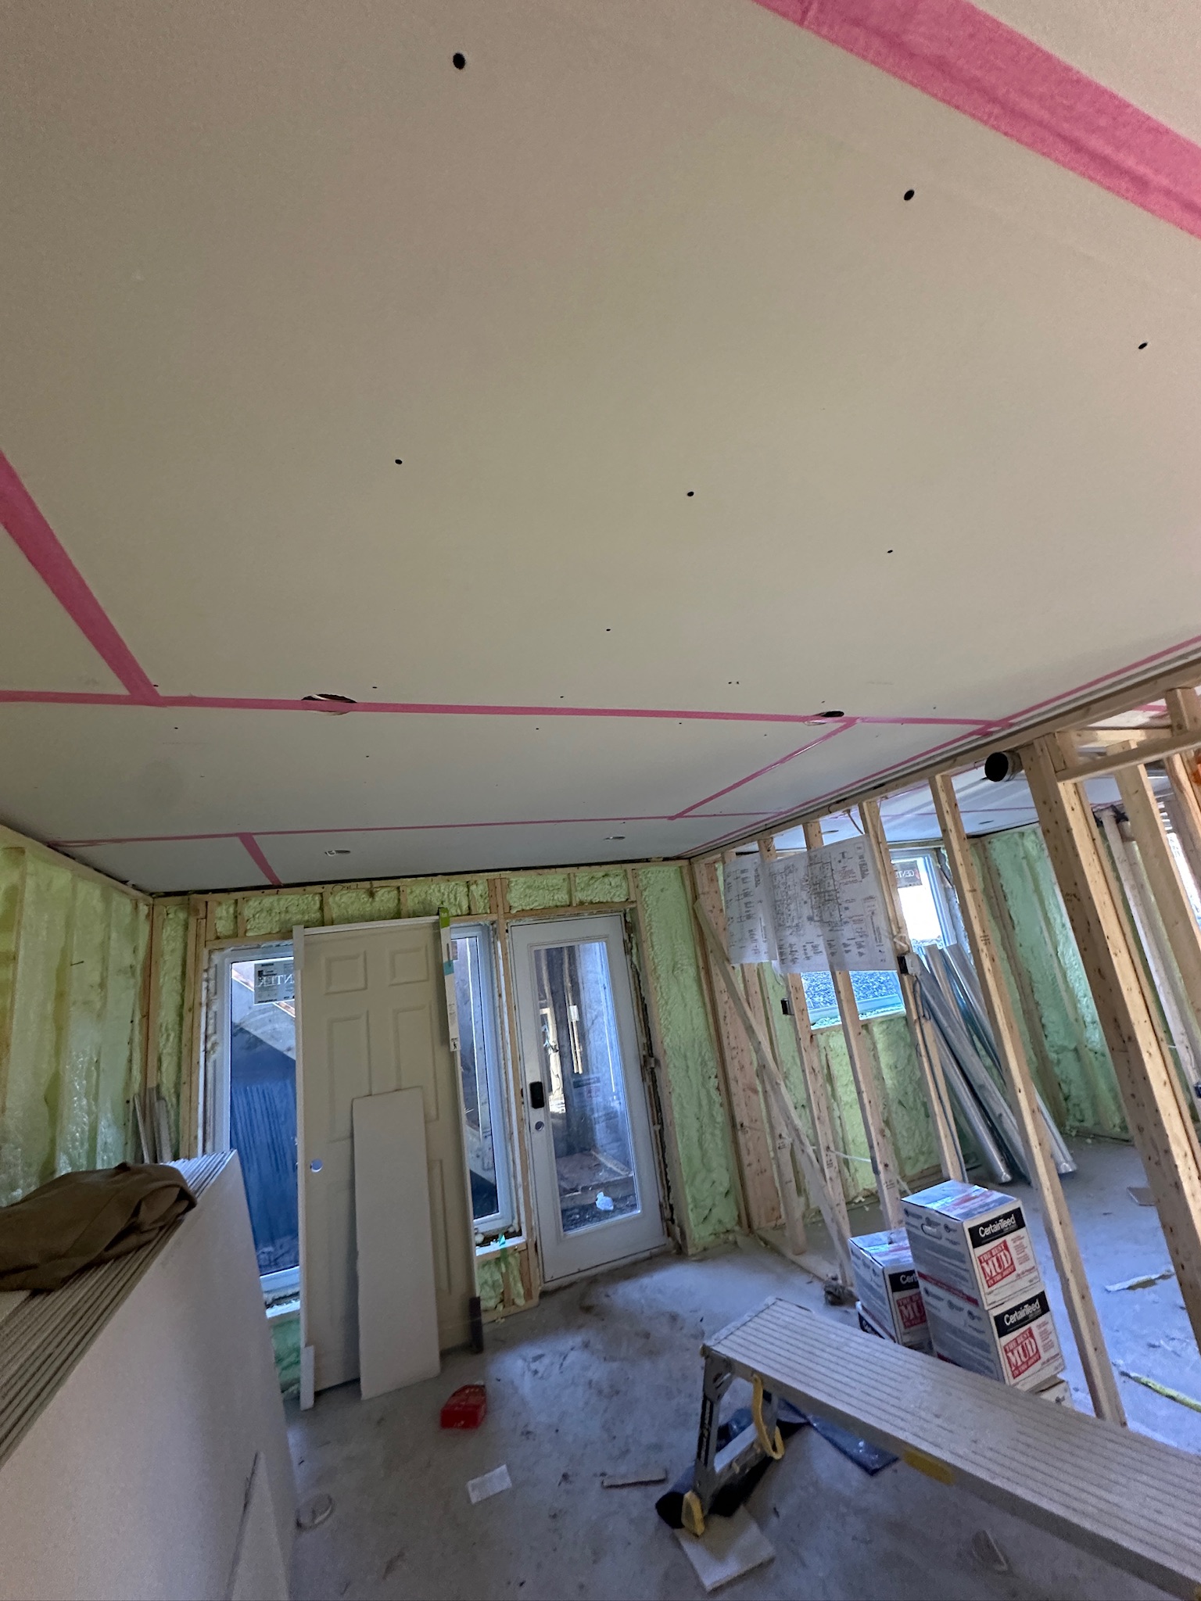
Backing, blocking, access points, bulkheads, ceiling conditions, and special assemblies should also be considered before drywall begins. Coordinating these details during framing can reduce later demolition and patching. It also helps drywall and finishing crews work more efficiently because the underlying structure has been prepared for the intended final details.
Framing integrated with Ottawa project management
Veinard can coordinate framing as part of a broader construction service that includes foundation work, drywall, fireproofing and firestopping coordination, finishing, material sourcing, design, and project management. Keeping these stages connected helps preserve the project intent and gives the owner a clearer path from structure to completion.
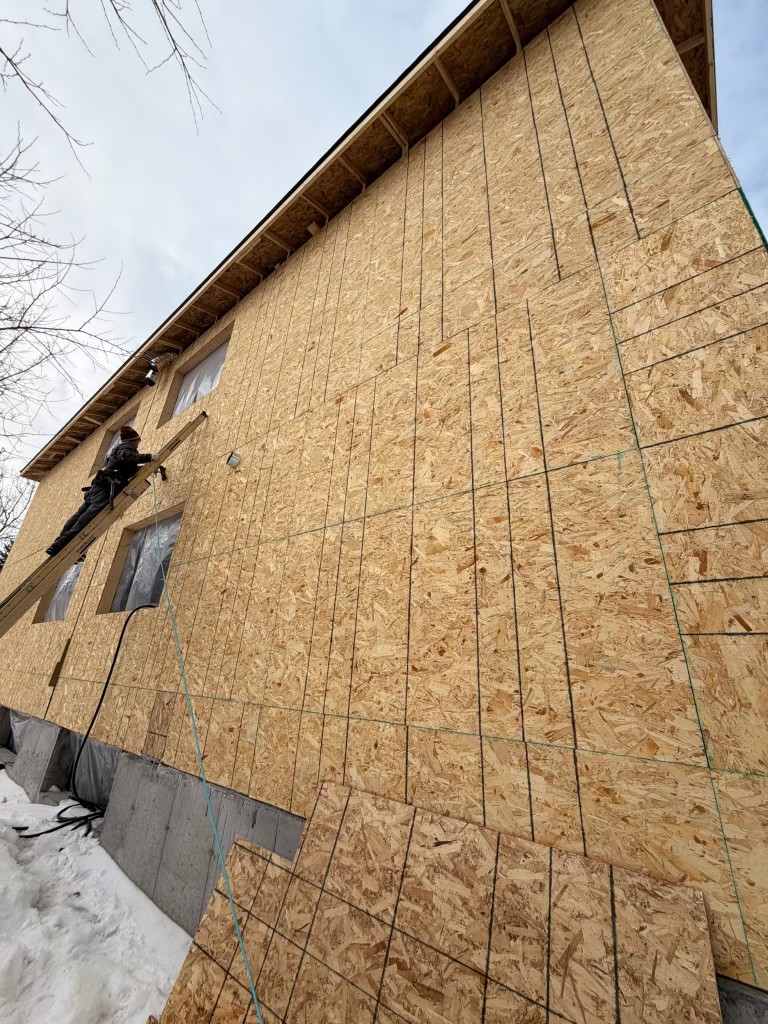
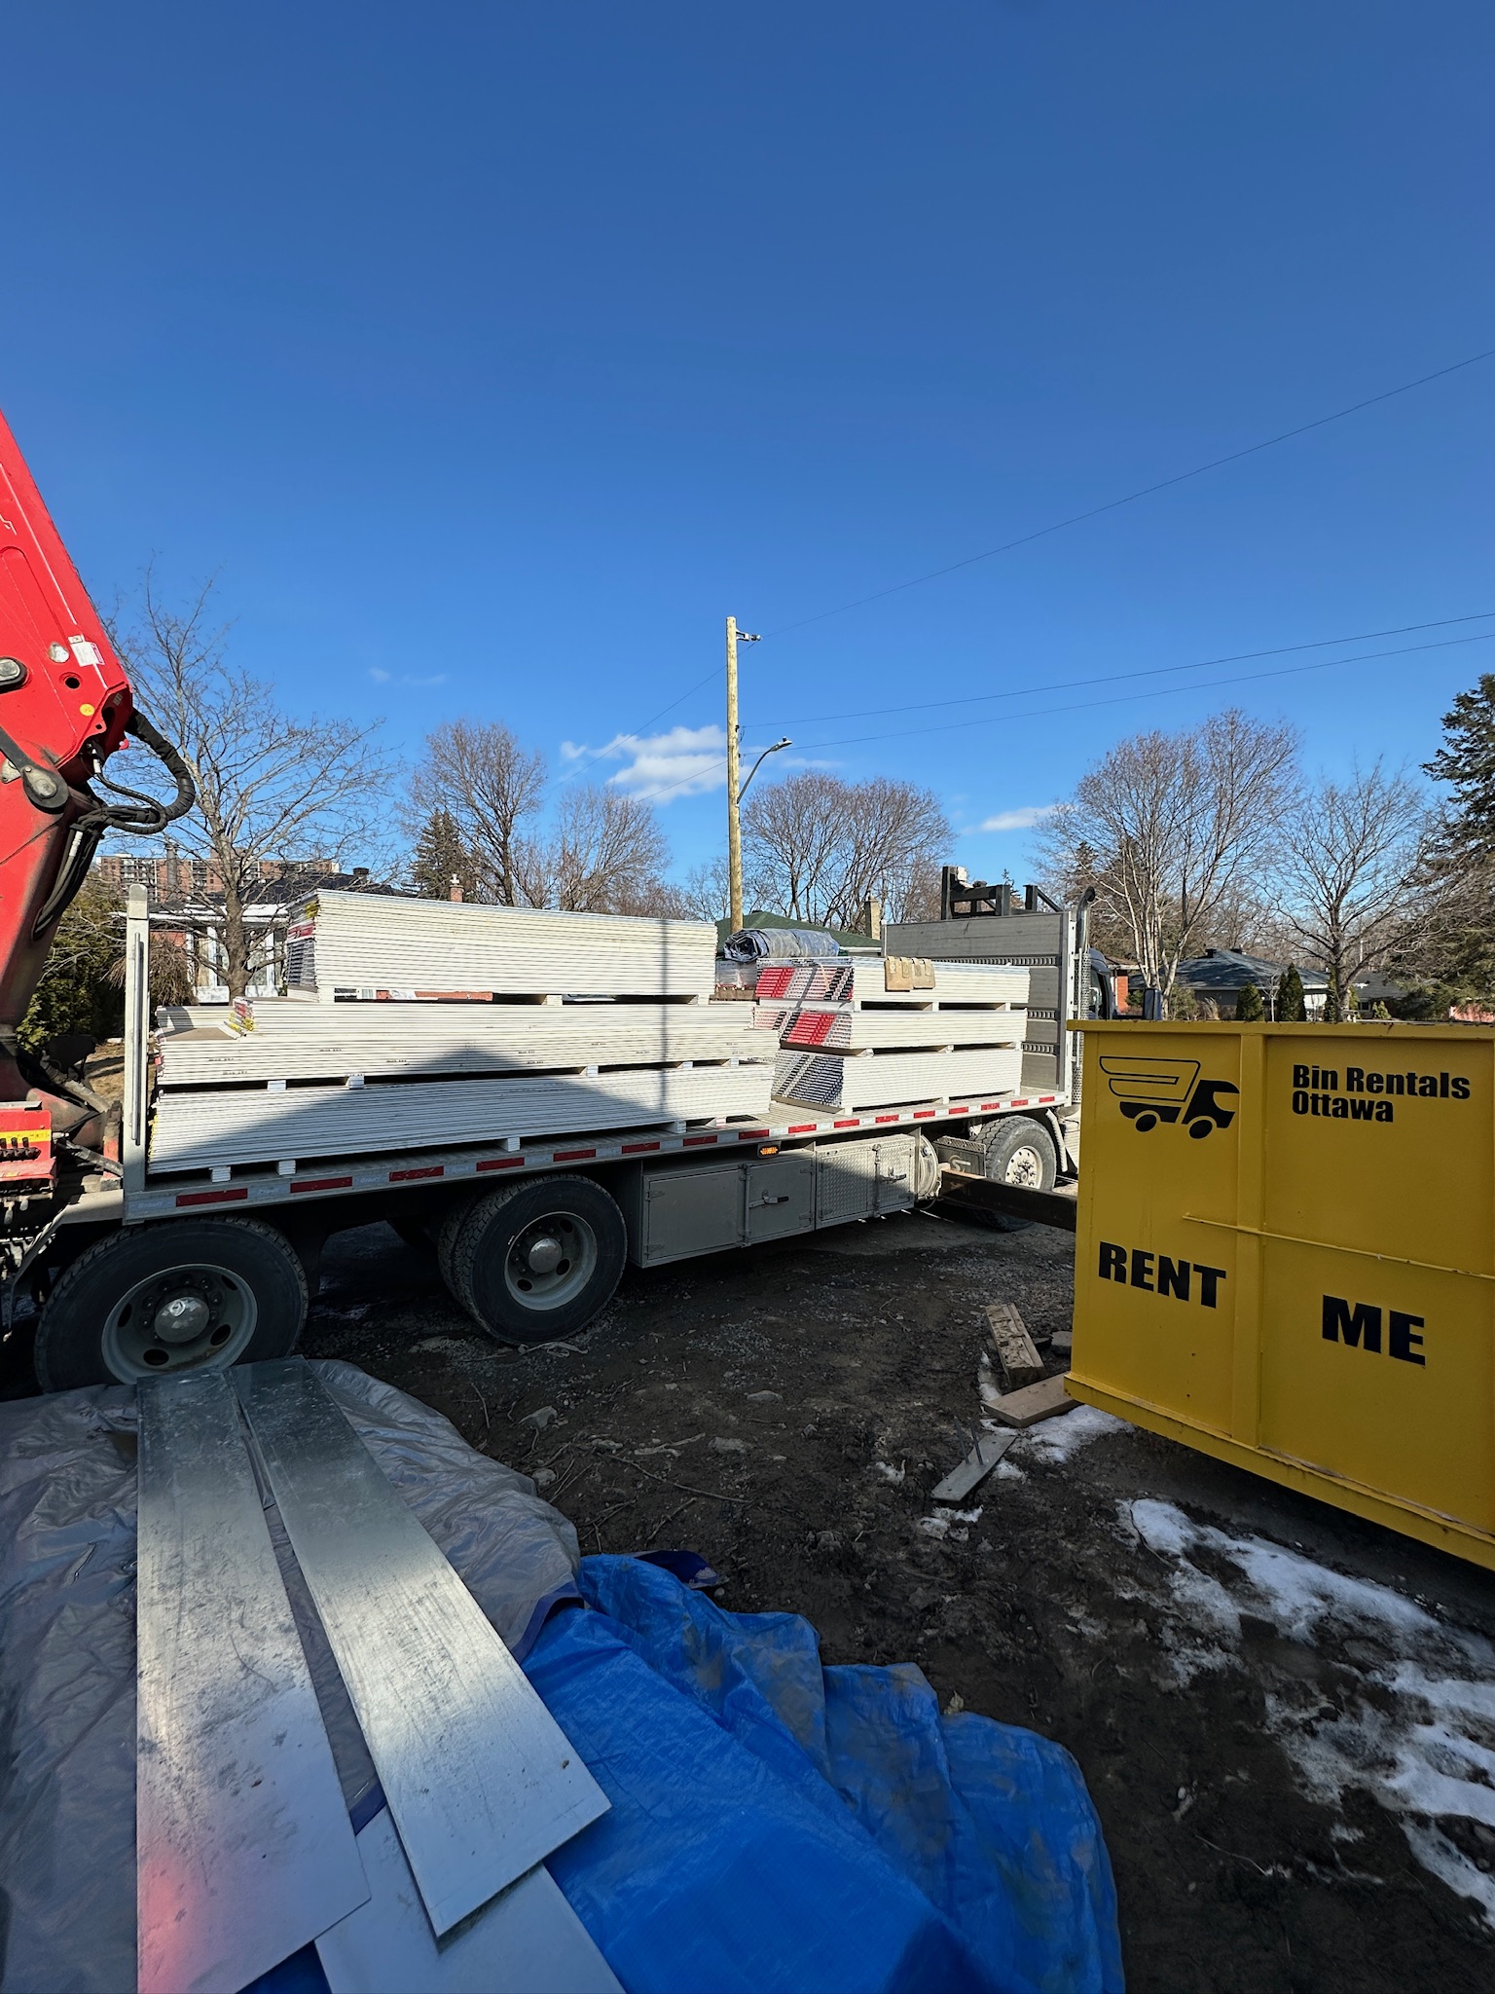
Scheduling and material delivery are part of that coordination. Framing packages, engineered components, sheathing, fasteners, and related materials need to arrive in a sequence that matches site readiness and available storage. Veinard can coordinate procurement and delivery timing with the framing schedule to reduce unnecessary handling or delays.
For homeowners, developers, builders, investors, and commercial clients in Ottawa and nearby communities, Veinard’s framing service is focused on organization, accuracy, and the needs of the trades that follow. If your project involves a renovation, addition, new build, commercial interior, or structural reconfiguration, Veinard can review the framing scope and coordinate it within the larger construction plan.
Share a few details and the best way to reach you. Veinard will review the request and follow up with the right next step.